What It's Really Like to Live in a Converted Factory: The Story Inside Worcester's Brick Walls
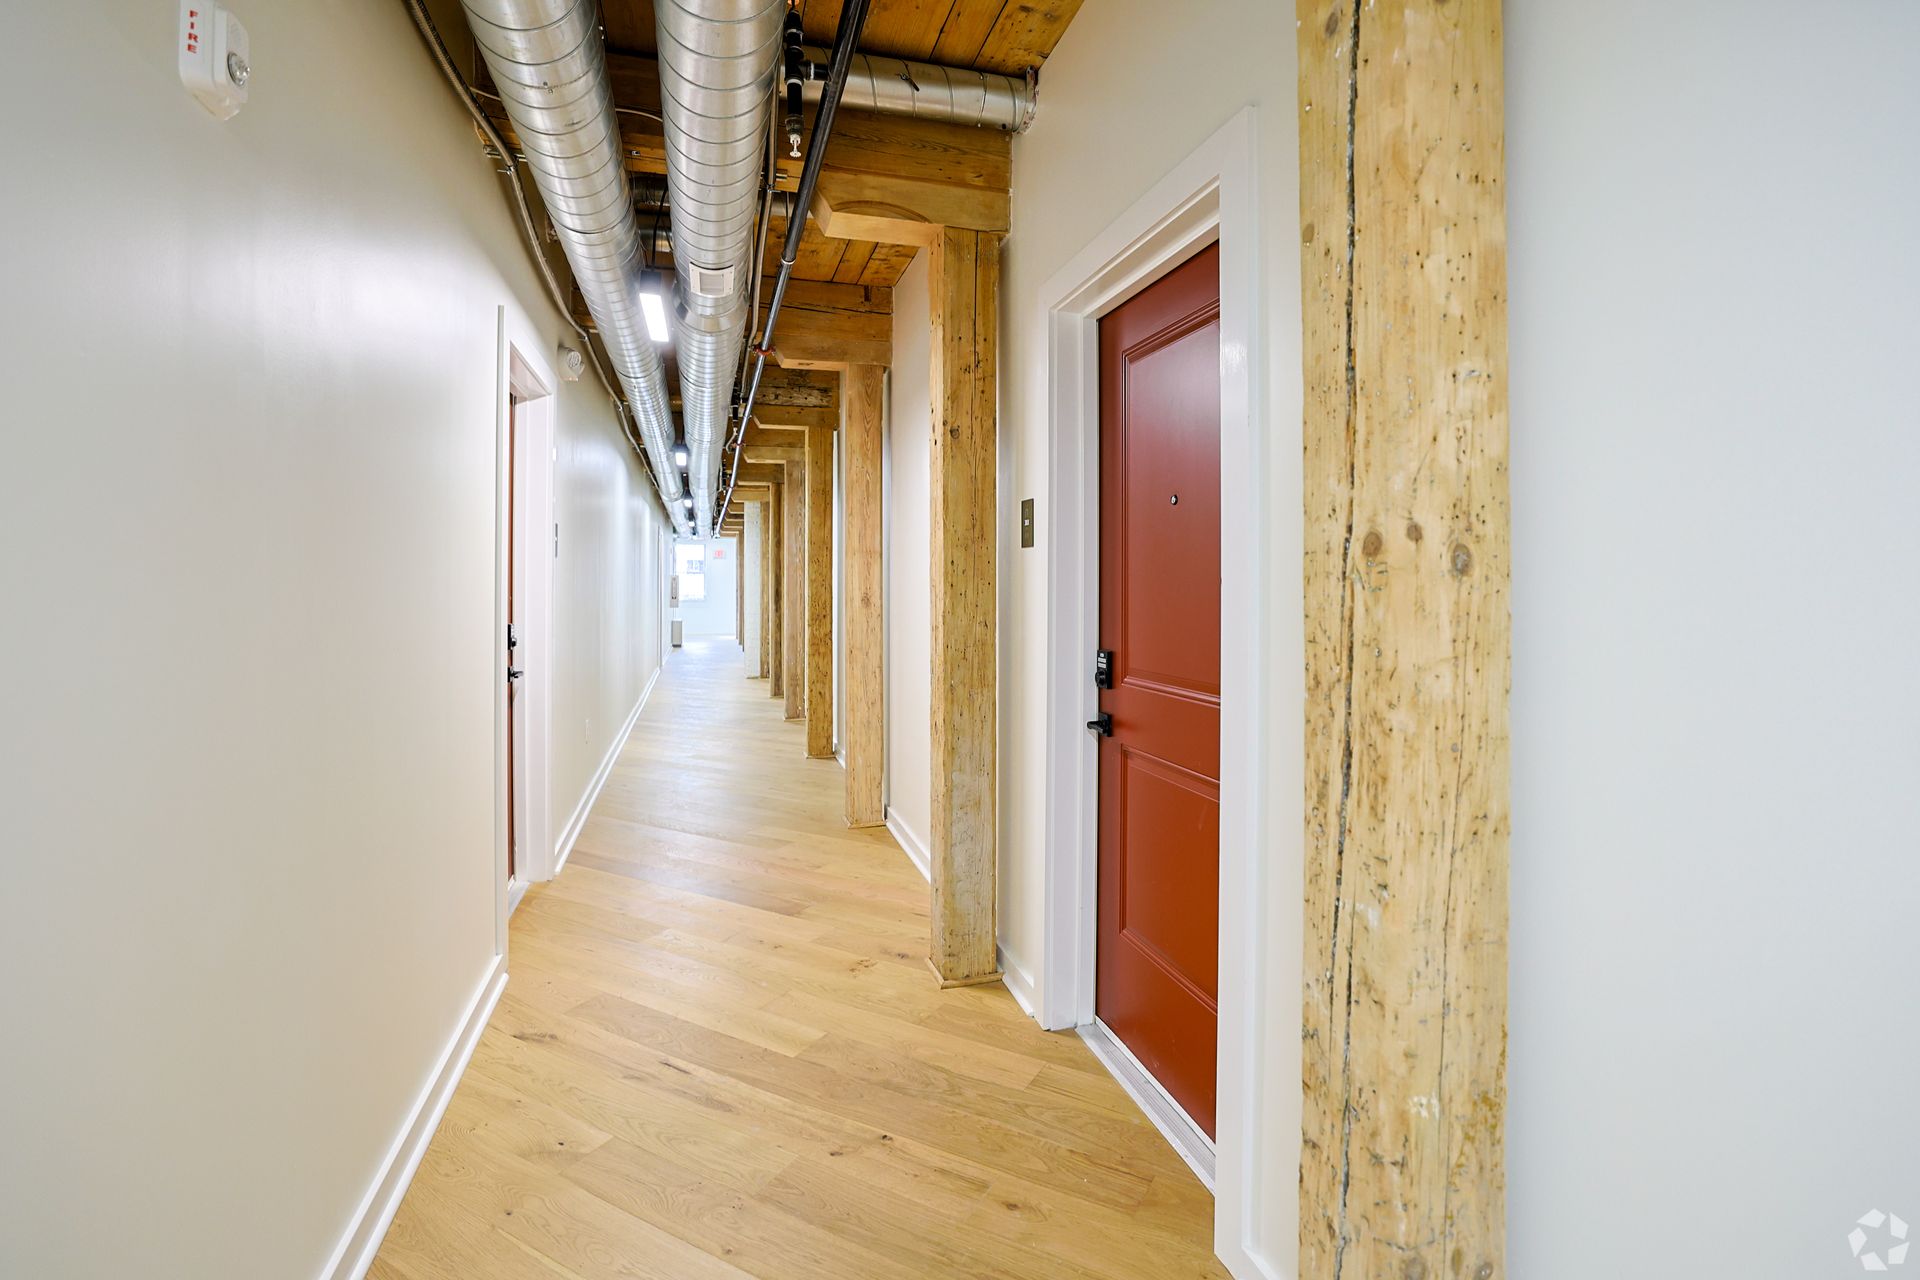
Every column in this hallway once held up a floor full of craftsmen building parlor organs. The brick around them was laid in 1865, the same decade the Civil War ended. Living in a converted factory means living inside a story like that, but it also raises practical questions: Is it drafty? Is it loud? What does "historic" actually get you?
Here is an honest guide to converted-factory living in Worcester, a city with more brick mills than almost anywhere in New England, told through the building we know best.
Why Worcester is full of factories in the first place
Worcester had a problem in 1800: it was a farm town forty miles from the ocean with no river big enough to float a boat. The Blackstone Canal solved it in 1828, and the railroad finished the job in 1847. Almost overnight the city became what historians call an "incubator" of manufacturing. Instead of one giant industry, Worcester had hundreds of small ones.
The key was William Merrifield, who in 1847 built a complex of workshops that shared one steam engine. A young mechanic could rent a floor, hook up to the power, and start inventing. Worcester gave the world the monkey wrench, the modern envelope, the mass-produced valentine, the Art Deco diner, and the first liquid-fueled rocket.
Washburn & Moen
Started at Grove Mill in 1834 and grew into American Steel & Wire, which made everything from piano wire to barbed wire.
Crompton & Knowles
Built the looms that wove carpets and fancy fabrics in mills across the country. Crompton Park, near The Reeds, carries the name.
A card-making capital
Worcester began producing American valentines in 1847 and envelopes a year later. Love letters needed both.
The Coes monkey wrench
Patented and built by Loring and Aury Coes starting in the 1840s, in a shop not far from today's Canal District.
Worcester Lunch Car Co.
From 1906 to 1961 it shipped hundreds of prefabricated stainless-steel diners nationwide, including the Miss Worcester on Southbridge Street.
Taylor & Farley
Victorian parlor organs built on Hermon Street. Their factory is now your potential living room.
The organ factory on Hermon Street
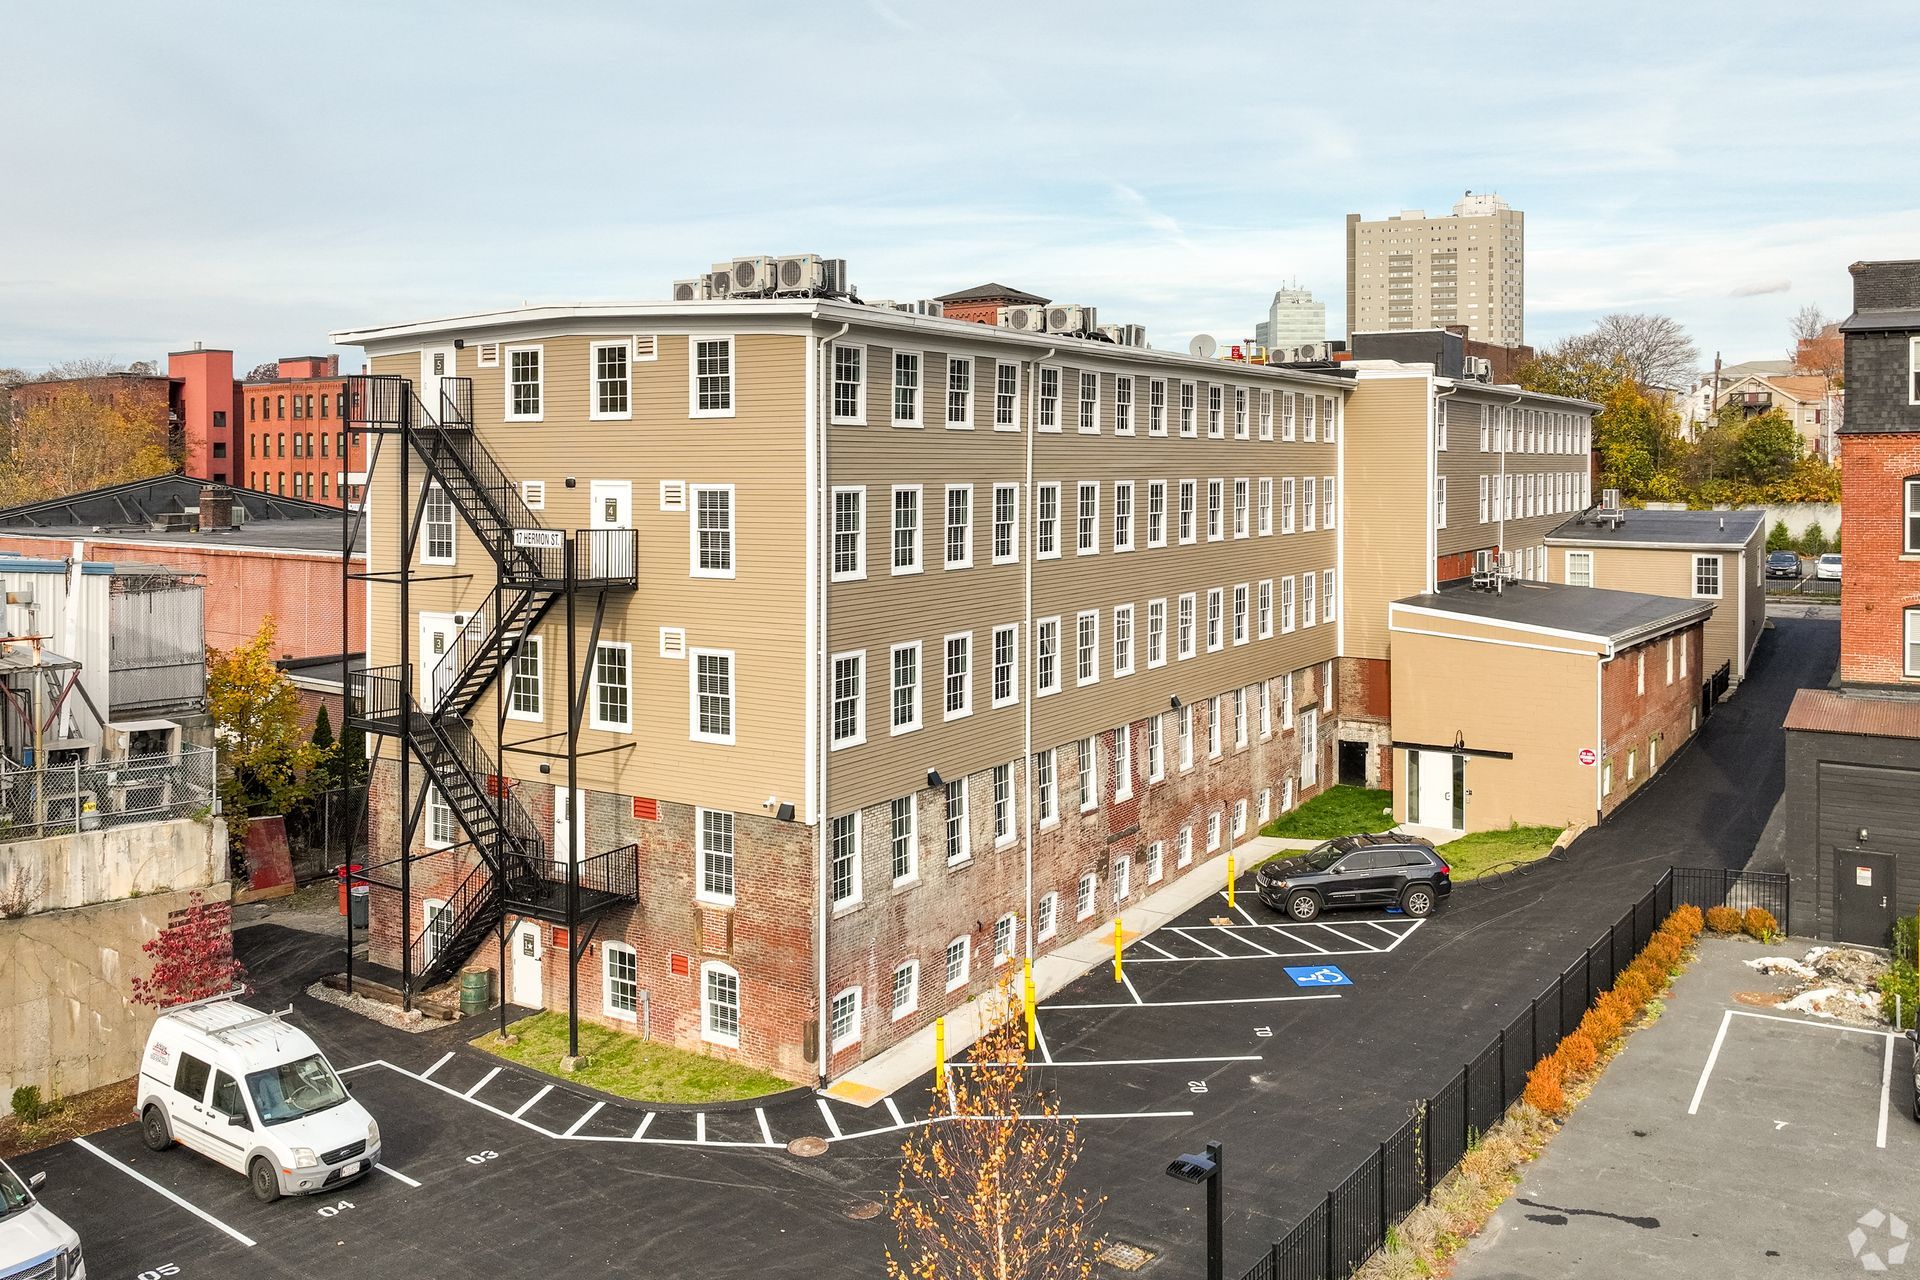
In 1855, Simeon Taylor and his partners started building melodeons, small keyboard instruments that were the iPhone of the Victorian parlor: affordable, portable, and in nearly every respectable home. By 1862 the firm had moved into full parlor organs and harmoniums, and in 1865 it built the brick factory at 17 Hermon Street to keep up with demand. Taylor took out several organ patents between 1866 and 1870, the year the company incorporated, and it kept warerooms as far away as Rochester, New York.
What they were building in this room
A reed organ in four steps
American makers like Taylor & Farley used a suction system that pulled air across the reeds, giving a softer tone than the louder European pressure harmonium.
Between the 1850s and the 1920s, American and European factories produced several million reed organs. They outnumbered pianos in frontier churches, schoolhouses, and parlors because they were cheaper, lighter, and stayed in tune. Then the piano got affordable, the Hammond organ arrived, and the reed organ's golden age ended. Taylor & Farley wound down in the mid-1880s, but the building it left behind was built to last a very long time.
The company lasted thirty years. The building has lasted a hundred and sixty, and counting.
What "mill construction" means, and why you can feel it
Nineteenth-century factories were built a specific way, and insurers even had a name for it: mill construction, also called slow-burning construction. The idea was simple. Fire needs hidden air spaces to spread, so you build without any. Thick brick bearing walls, massive wood columns, big timber beams, and solid plank floors several inches thick, with nothing hollow in between.
Two ways to build a floor
Mill construction versus a typical modern light-frame building
Simplified diagram. Mill-construction walls are generally rated to resist fire for two hours or more.
That mass is what you notice when you live in one. The walls stay cool in July and hold warmth in January. Footsteps upstairs land on a solid plank floor instead of a drum of hollow joists. The columns are real wood, so thick you can't wrap your arms around them. None of it was designed to be pretty, which is exactly why it is.
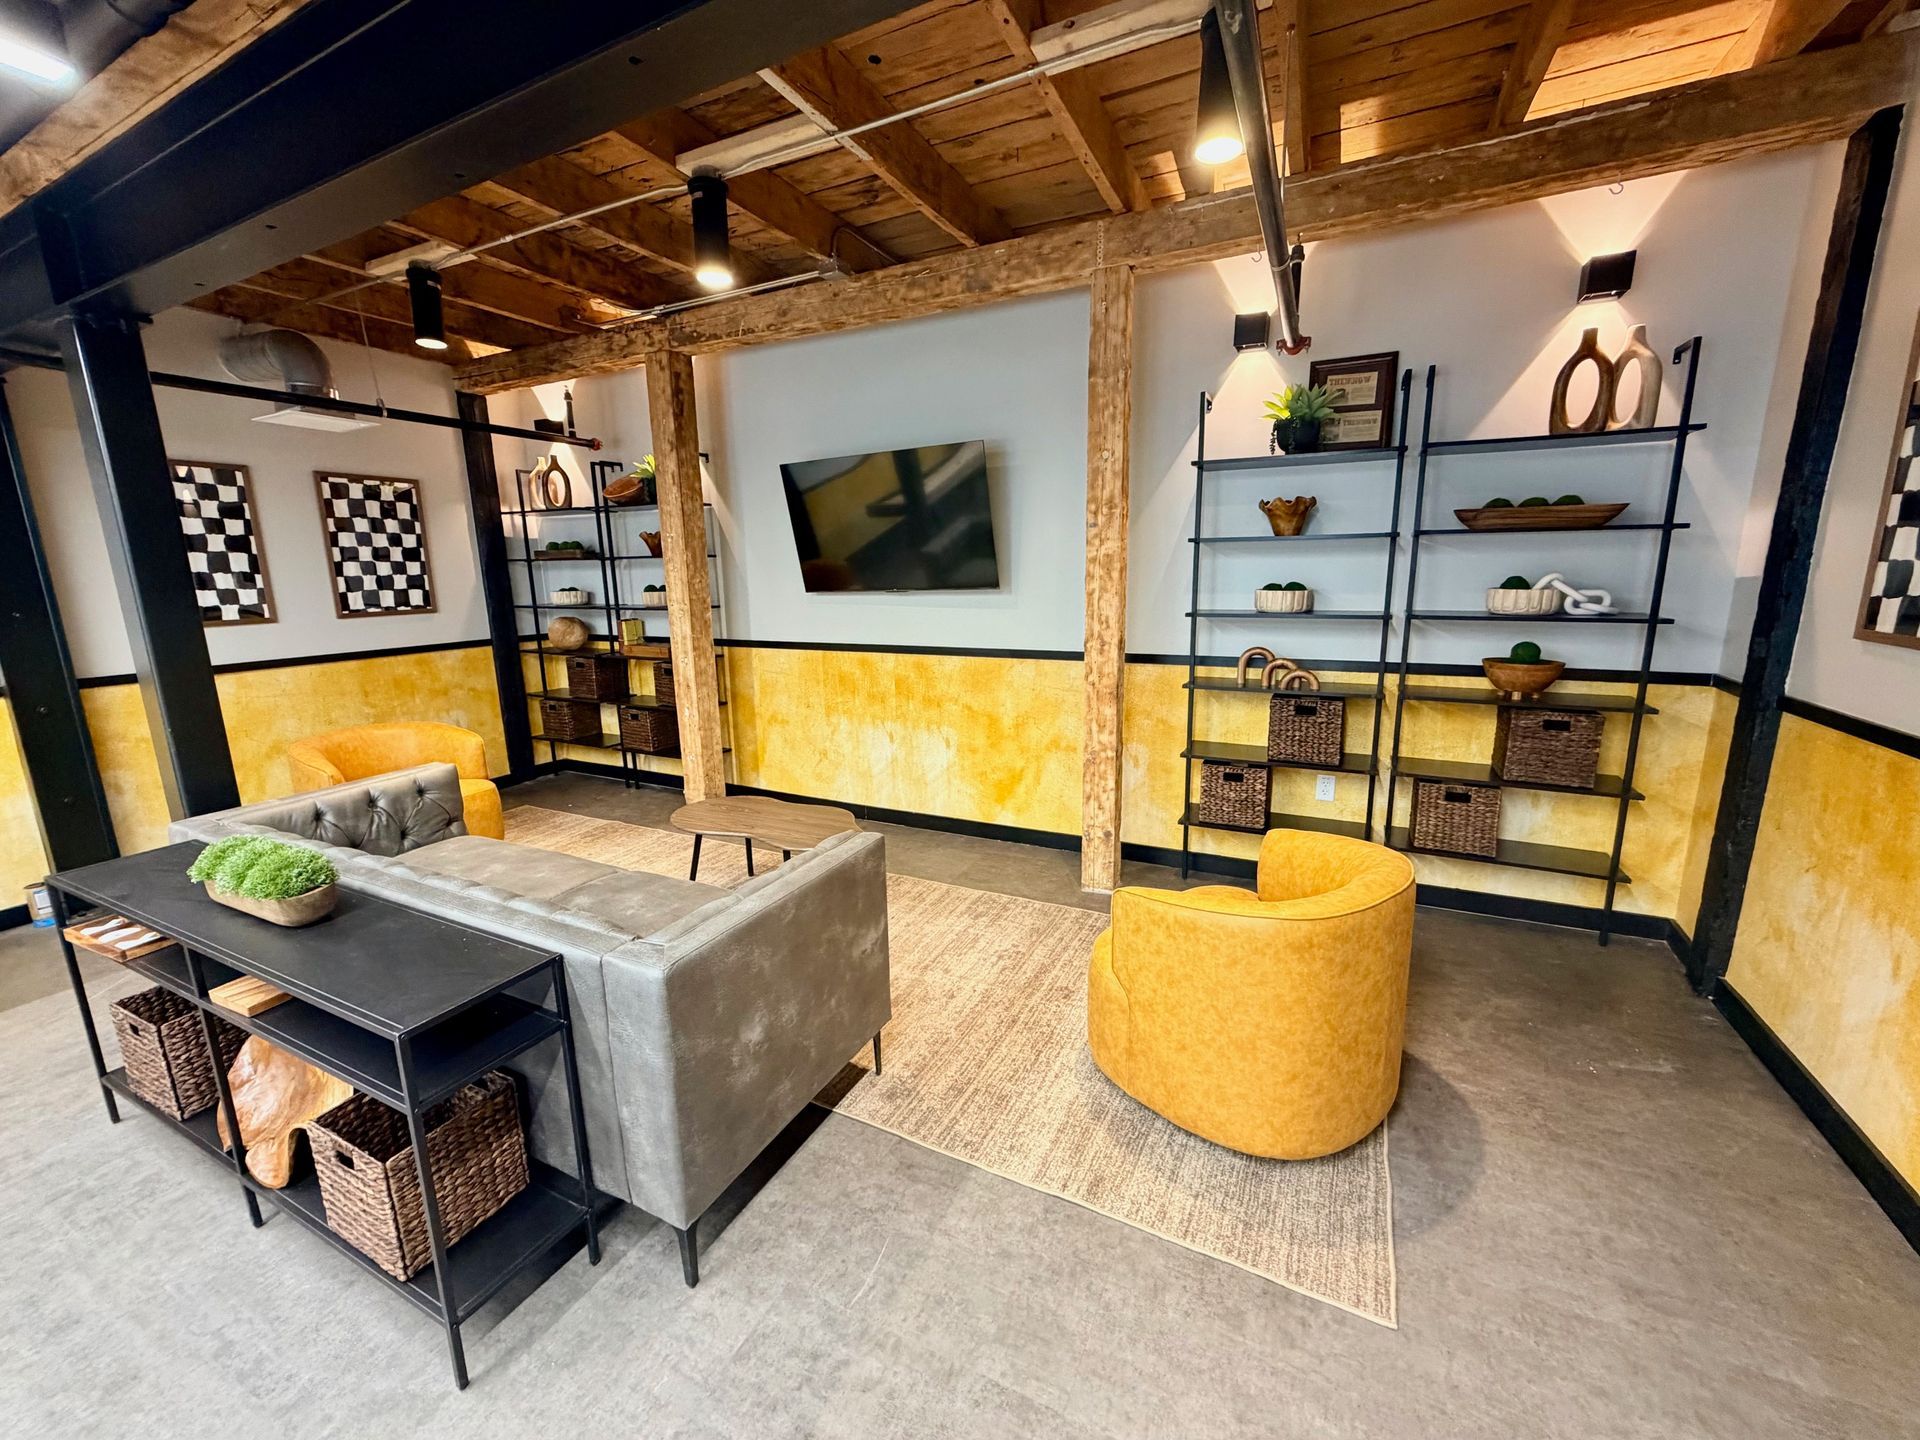
The details that survived
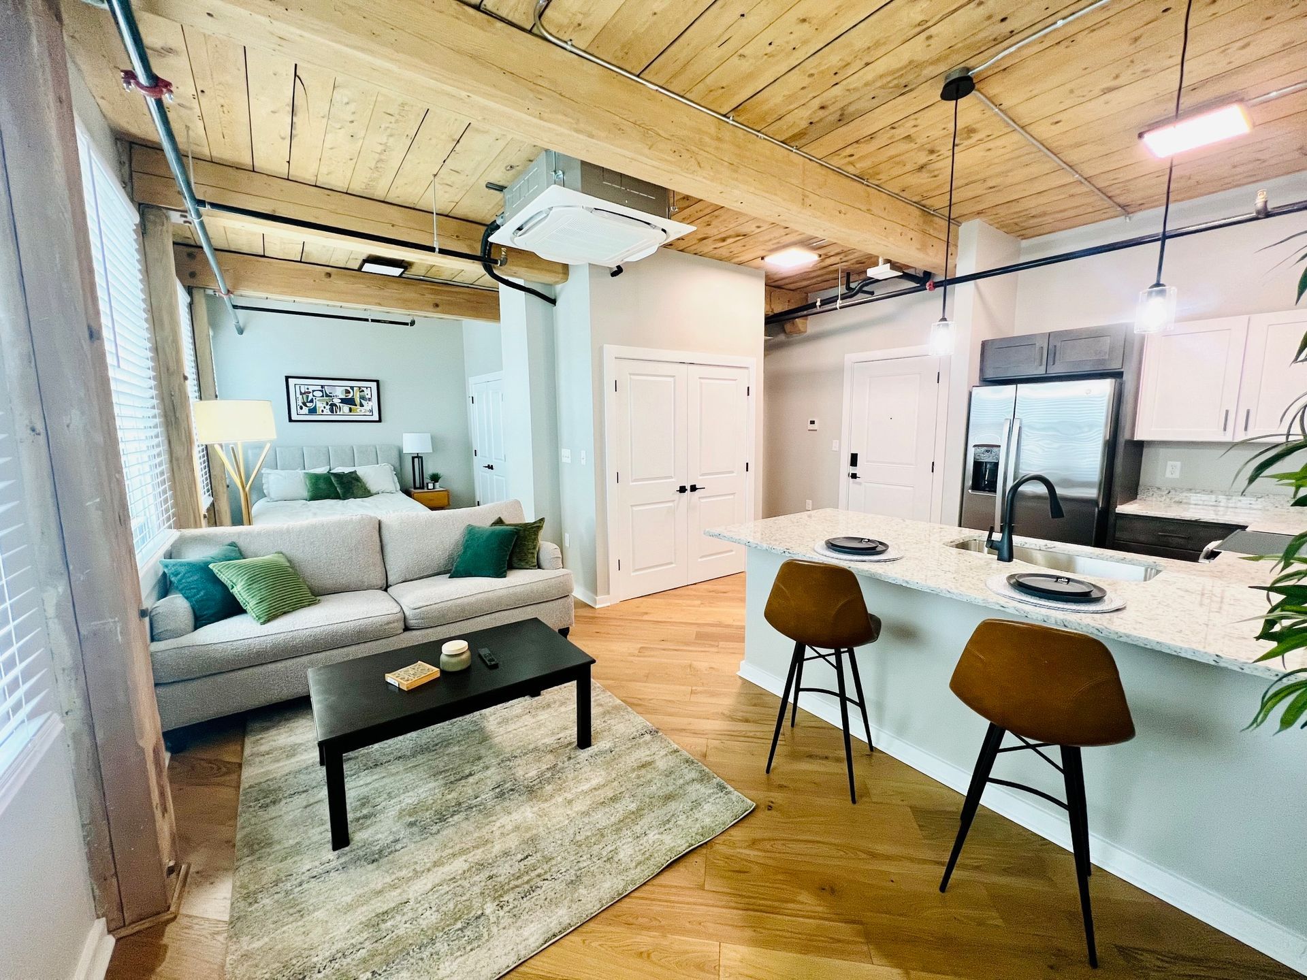
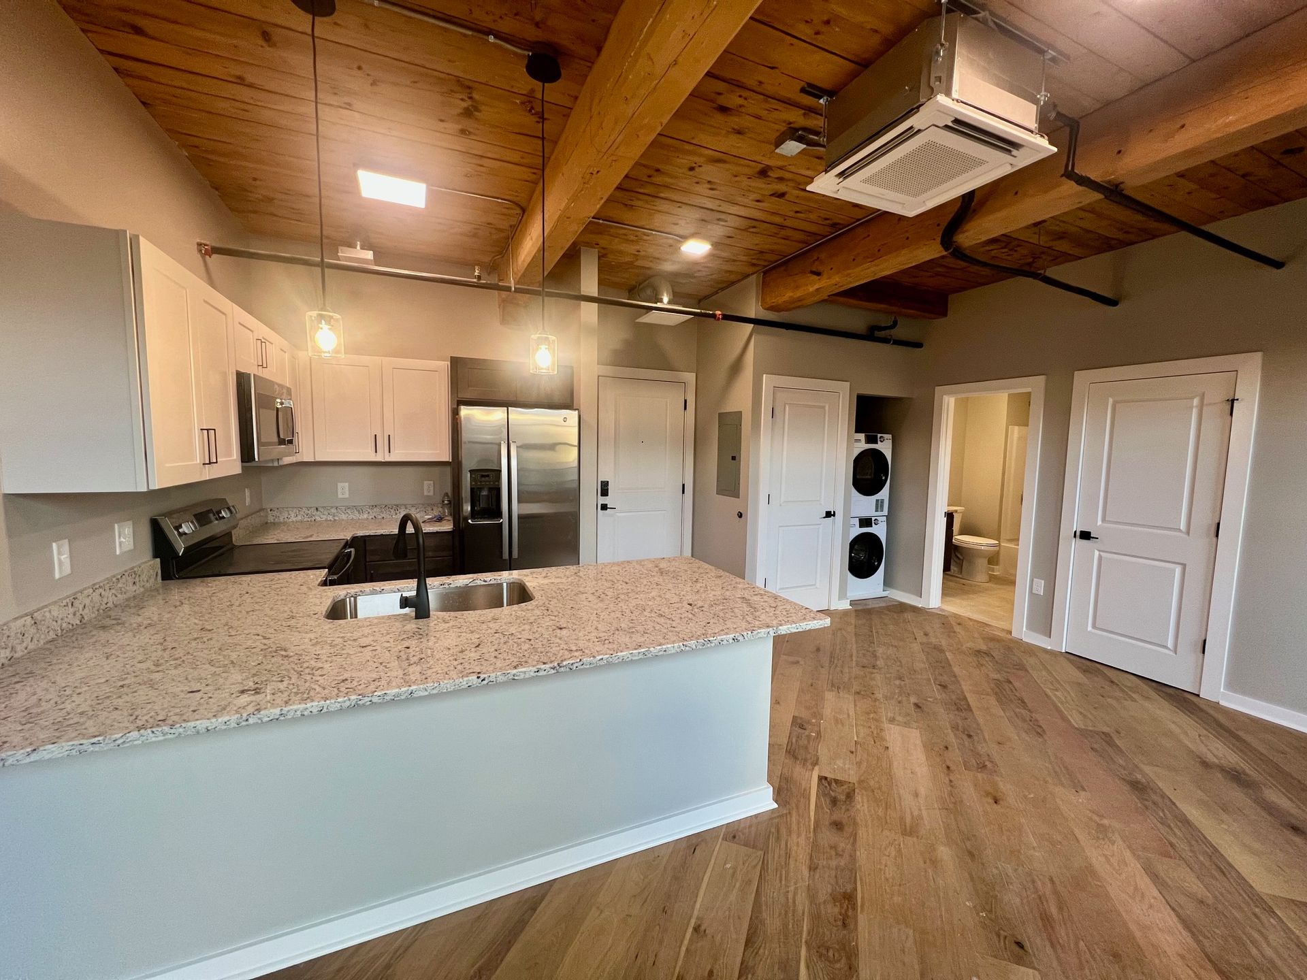
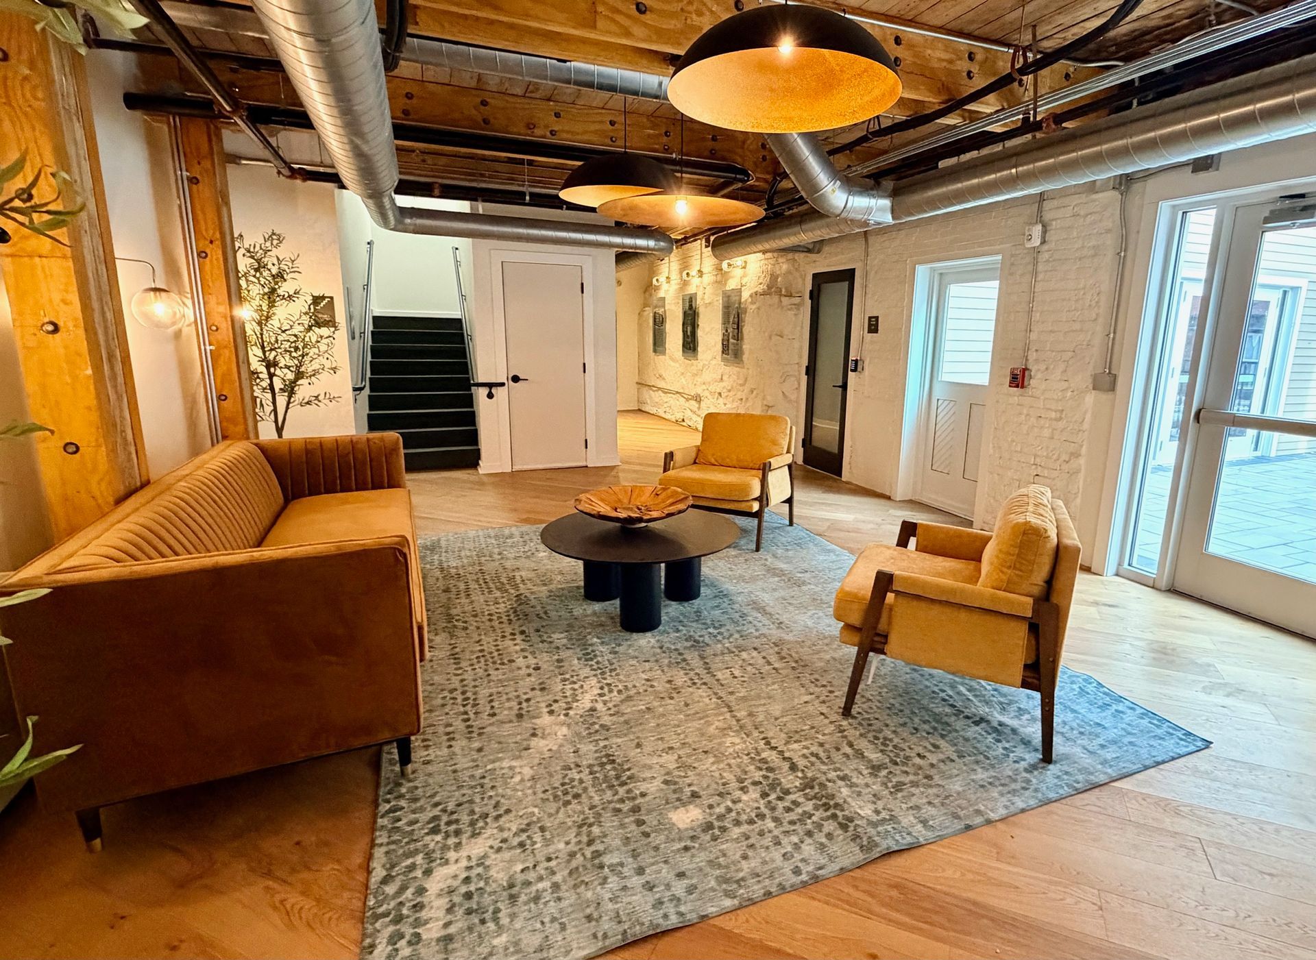
The conversion of The Reeds kept the original wood columns, the heavy timber joists, the exposed brick, and restored beadboard. The factory's cast-iron boiler door now hangs in the resident lounge.
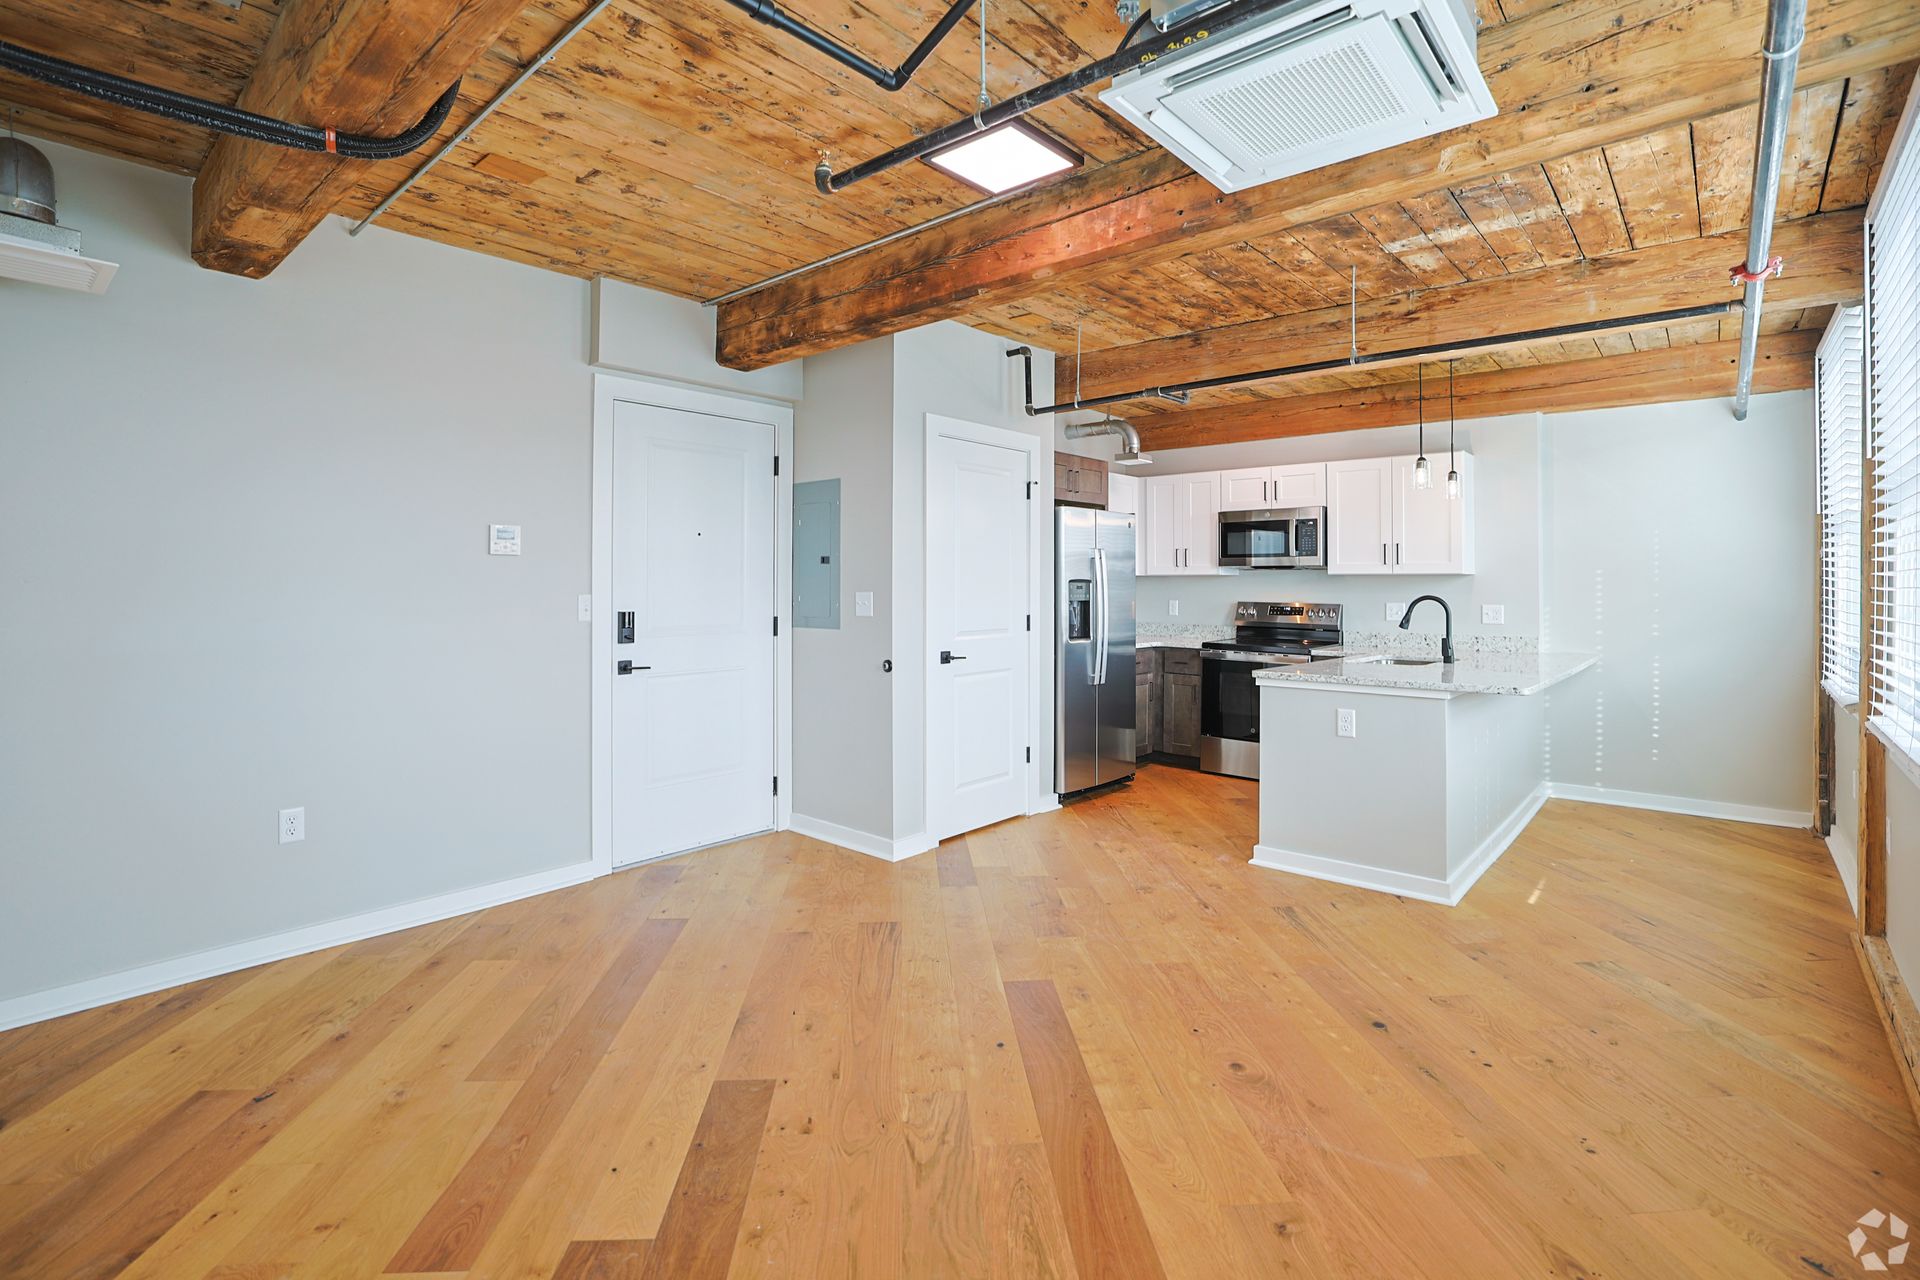
The oversized windows were built so organ makers could work by daylight. Today they do the same thing for your living room.
The honest pros and cons
Search the internet for "old factory apartments" and you'll find the same debate every time. Here is how each point plays out in a well-done conversion.
| The question | The worry | At The Reeds |
|---|---|---|
| Ceilings & light | Everyone's favorite part: tall rooms and huge windows make even a studio feel open. | Factory-scale windows and high ceilings throughout. |
| Heating & cooling | Bare lofts with single-pane windows can be costly to heat. | Central air and a full modern retrofit of the building systems. |
| Noise | Buildings never meant for housing can carry sound. | Brick bearing walls and solid timber floors, the quietest kind of mass there is. |
| Privacy & layout | Open "hard lofts" put the bed next to the kitchen. | Studios plus true one- and two-bedroom plans with separate bedrooms, and two baths in the C1 two-bedroom. |
| Storage | Industrial footprints rarely come with closets. | Closet space varies by floor plan, and there's shared bike storage in the building. Ask to see it on your tour. |
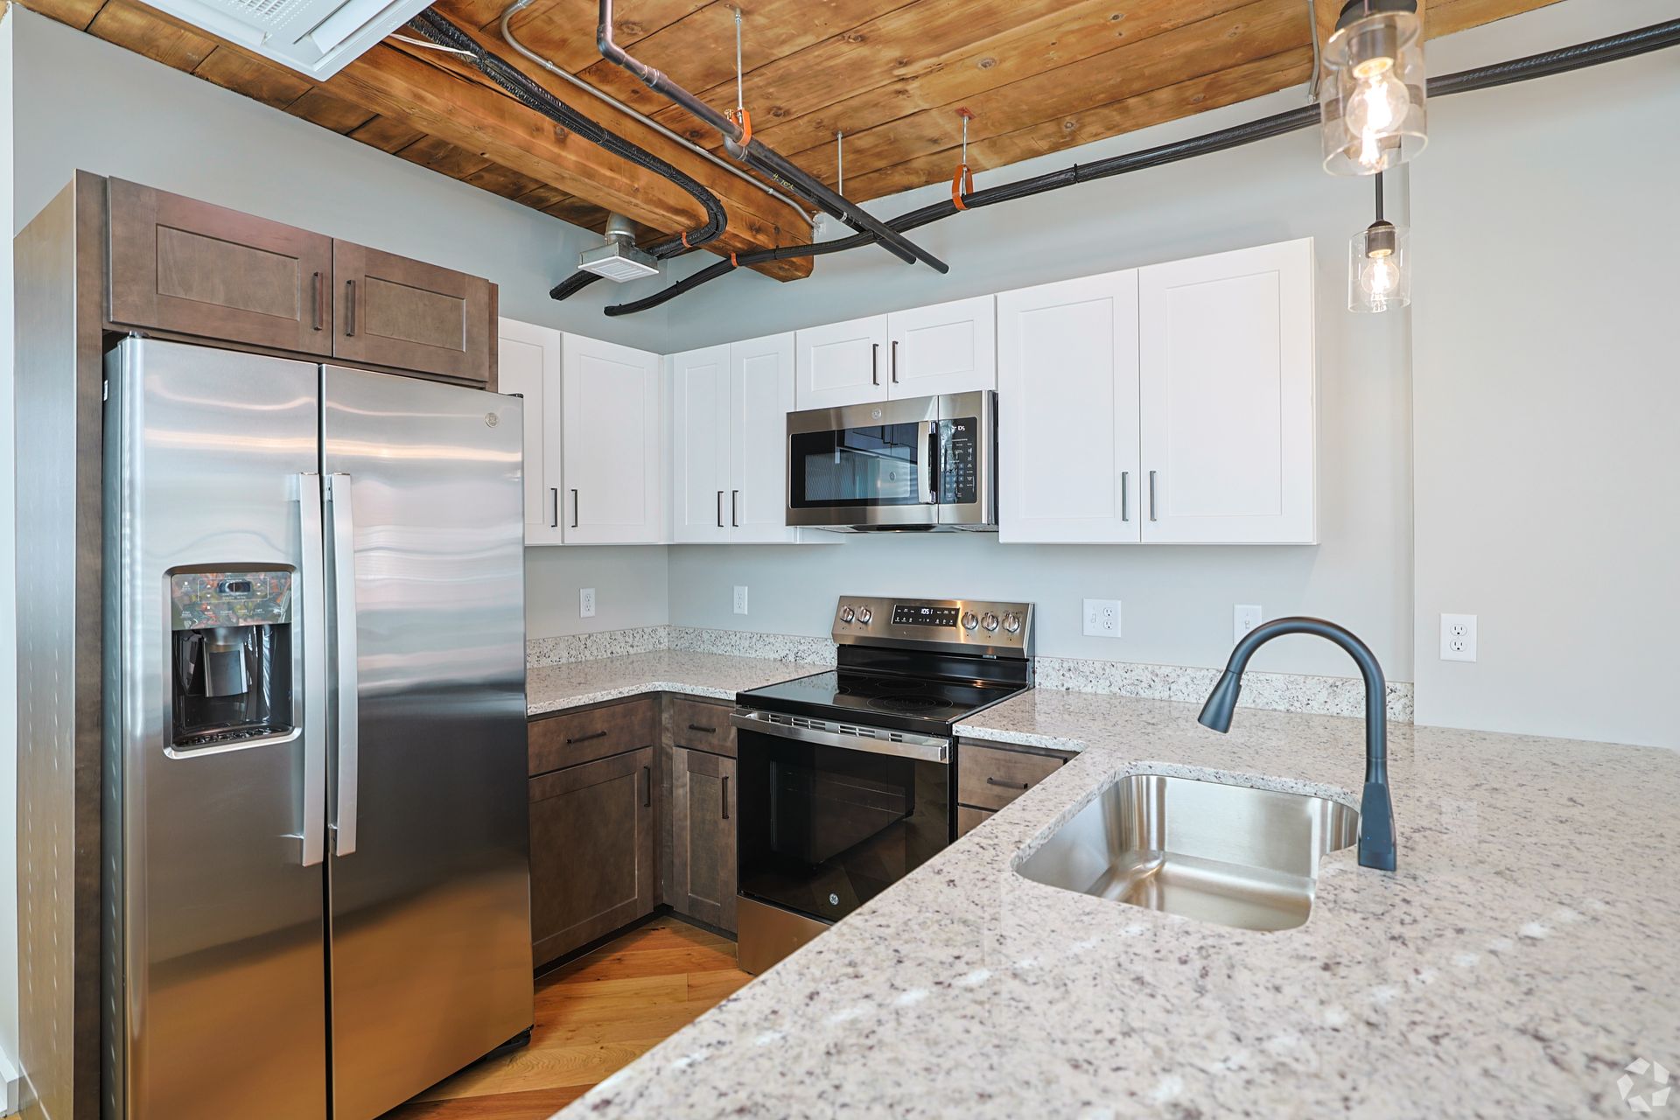
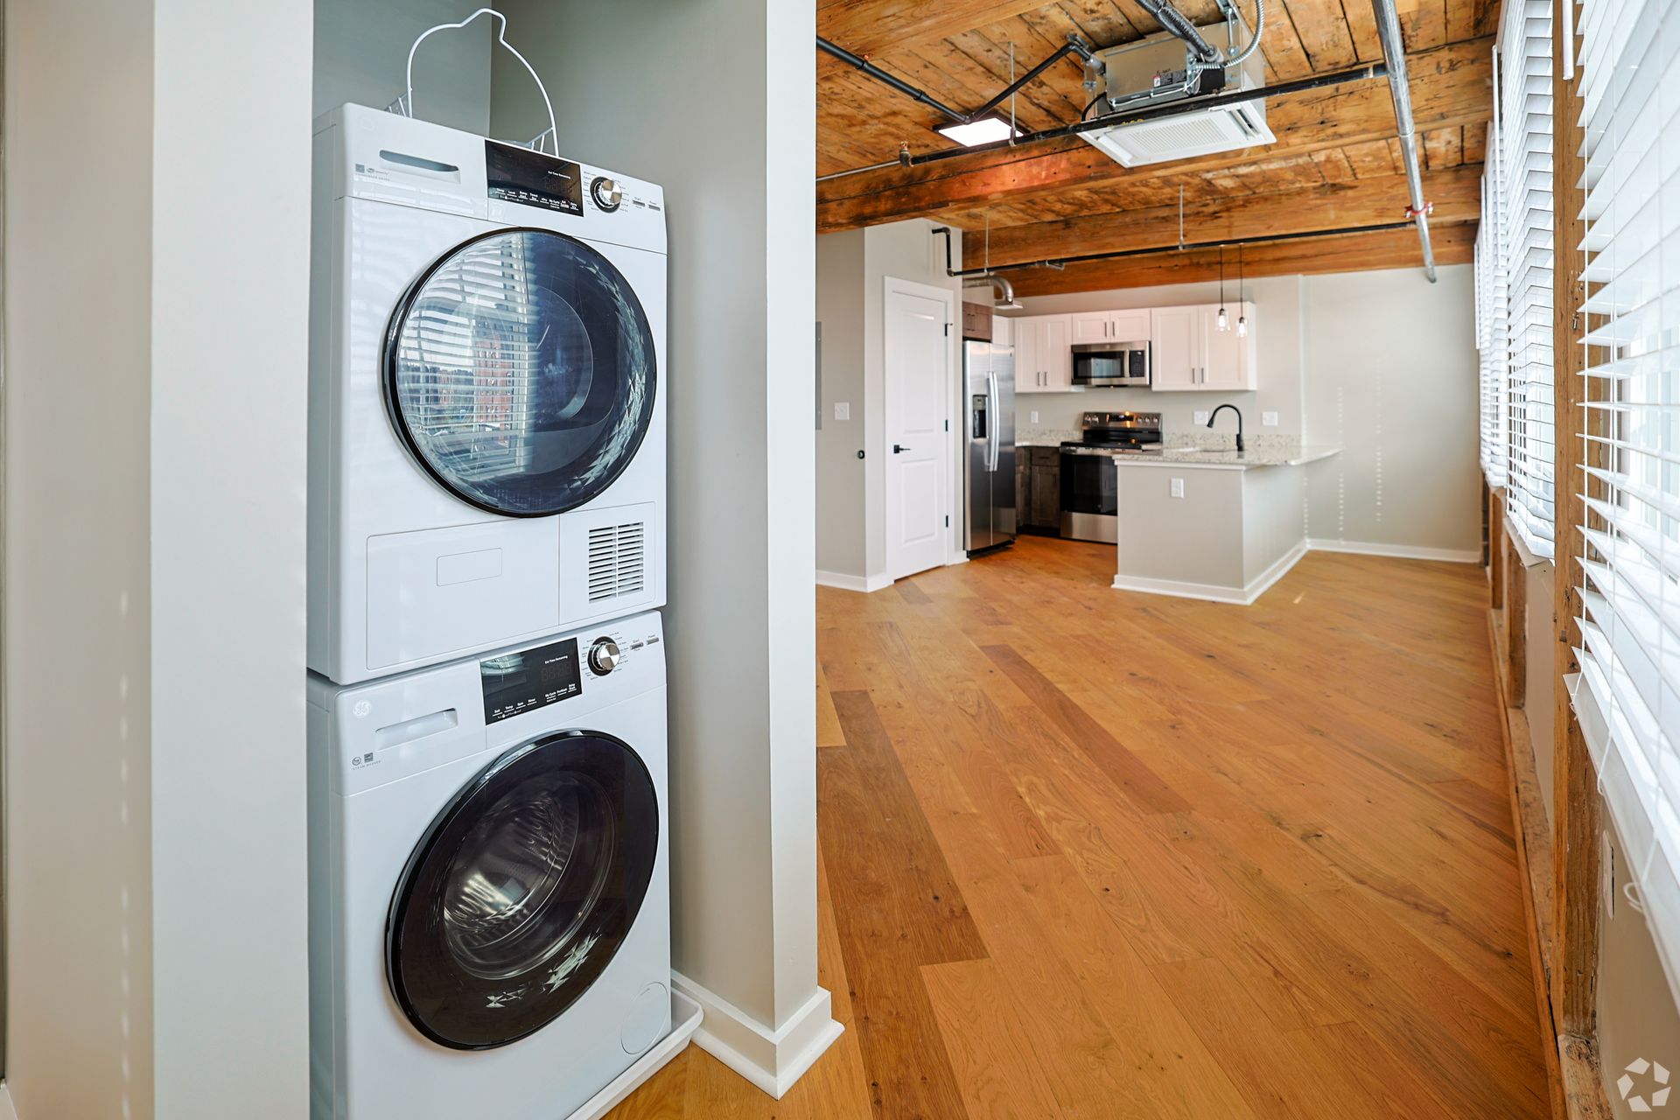
| Modern conveniences | Older buildings can skip laundry and air conditioning. | In-unit washer and dryer, central air, stainless appliances, granite counters. |
| Character | No worry here. Original brick, beams, and columns can't be faked. | 1865 timber, brick, and a boiler door in the lounge. |
What the National Register actually means for a renter
The National Register of Historic Places is the federal government's official list of buildings, districts, and sites worth preserving. People often assume a listing comes with rules for residents. It doesn't. The register places no restrictions on how you live in your apartment.
What it does do is shape how the building was restored. To earn federal rehabilitation incentives, a developer has to follow preservation standards that protect the historic character of the structure. In practice, that means the columns, brick, and timber at The Reeds are the real 1865 article, kept because the standards required it, not because a designer thought exposed brick was trendy. The listing is your guarantee of authenticity.
From organs to apartments, in order
- 1828
The Blackstone Canal opens and Worcester gets a route to the sea. Mills and shops follow.
- 1847
The railroad arrives, and William Merrifield opens shared-steam workshops that become an incubator for Worcester inventors.
- 1855
Simeon Taylor and his partners begin building melodeons in Worcester. The Taylor & Farley name is born.
- 1862
The firm expands into parlor organs and harmoniums, the instruments it becomes known for.
- 1865
Taylor & Farley builds its brick-and-timber factory at 17 Hermon Street. This is the building you can live in today.
- 1870
The company incorporates. Simeon Taylor holds several organ patents from 1866 to 1870.
- 1880s
Reed organs begin losing ground to pianos. Taylor & Farley winds down in the middle of the decade.
- 1906
The Worcester Lunch Car Company starts building prefabricated diners a few blocks away, and keeps going until 1961.
- Today
The organ factory is The Reeds, listed on the National Register of Historic Places and home to 36 apartments.
How to tour a converted factory like a pro
A few things worth checking when you visit any historic conversion, ours included:
- Face the windows Note which direction they face and when the light comes in. Factory windows are big, so this matters more than usual.
- Stand still and listen Pause in the apartment and in the hallway. Mass does its job quietly.
- Ask about climate control Confirm there's modern HVAC you control from inside the apartment, not an old two-pipe system.
- Find the original details Columns, beams, brick, old hardware. Real conversions have them in the apartments, not just the lobby.
- Count the closets Historic footprints vary. Open every door and ask about building storage.
- Check the everyday stuff In-unit laundry, outlet placement, cell signal, and where packages land.
Walk the 1865 floors yourself
See loft apartments at The Reeds, browse studio, one-, and two-bedroom floor plans, or read about the Canal District around us.
Frequently asked questions
What is a converted factory or mill apartment?
It is an apartment created by adaptively reusing a historic industrial building, such as a textile mill, shoe factory, or in the case of The Reeds, an organ factory. The structure is kept and the inside is rebuilt with modern plumbing, electrical, insulation, and interior walls.
Are old factory apartments noisy?
Mill-construction buildings have thick brick bearing walls, heavy timber beams, and solid plank floors. That mass tends to block sound better than the hollow, light-frame walls in many newer buildings. Noise still depends on layout and finishes, so listen during your tour.
Are historic apartments expensive to heat and cool?
High ceilings and big windows can raise heating costs in a bare industrial space. A proper conversion fixes most of that with modern HVAC and a full retrofit of the building systems. The Reeds has central air and in-unit climate control.
What does it mean that The Reeds is on the National Register of Historic Places?
The National Register is the federal government's official list of buildings worth preserving. For a renter, the listing is a mark of authenticity: the restoration had to protect the historic character of the building, so the original columns, timber, and brick are real, not decorative.
Does living in a National Register building come with restrictions for me?
No. The listing applies to the building owner's rehabilitation work, not to residents. You live in it like any other apartment.
Why are there so many converted factories in Worcester?
Worcester was one of the great manufacturing cities of the 1800s, producing wire, looms, envelopes, valentines, wrenches, diners, and organs. When industry moved on, it left behind hundreds of solidly built brick buildings that were too good to tear down.
Does The Reeds have modern amenities?
Yes. Inside the 1865 shell you'll find in-unit washers and dryers, central air, stainless appliances, granite counters, hardwood floors, a fitness center, a game room, a coworking lounge, and bike storage.
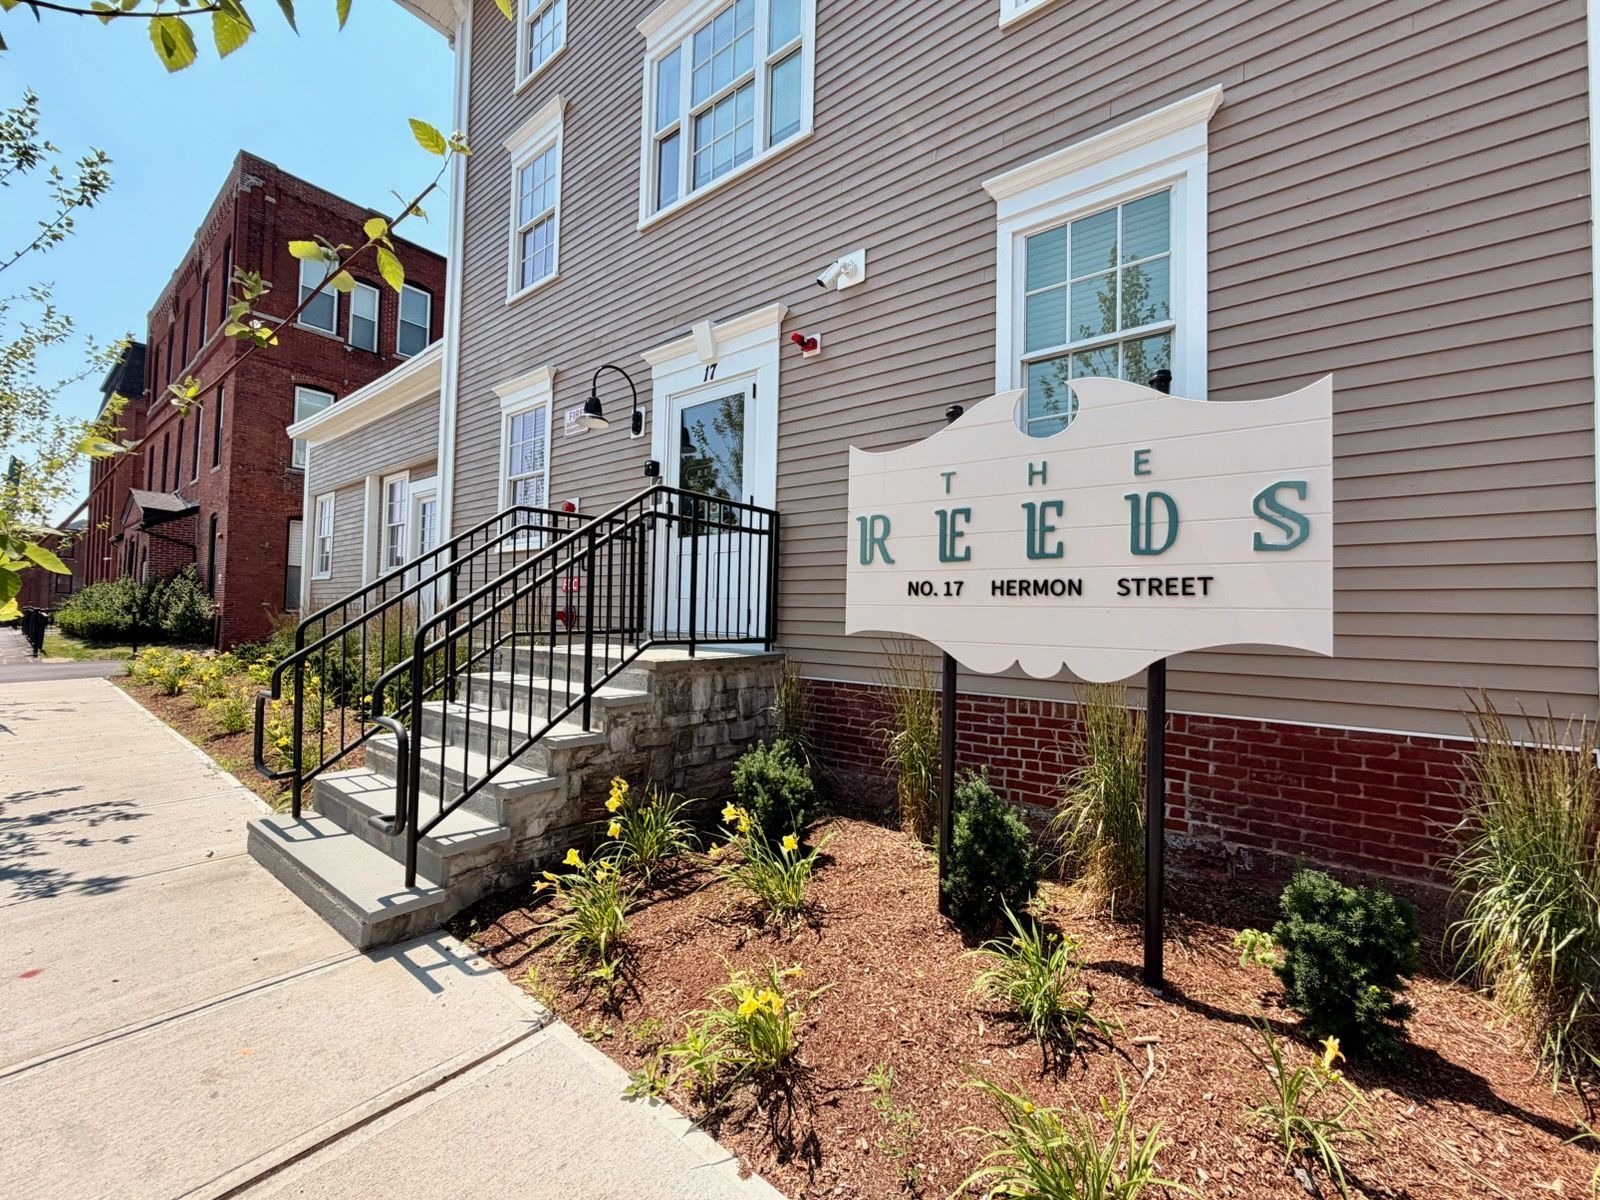
The Reeds is a boutique apartment residence in the restored 1865 Taylor & Farley Organ Company factory, listed on the National Register of Historic Places. Studios, one-, and two-bedroom apartments are now leasing in Worcester's Canal District.
Schedule a Tour View Availability