Studio Apartment Living in Worcester, MA: How to Make One Room Feel Like Home
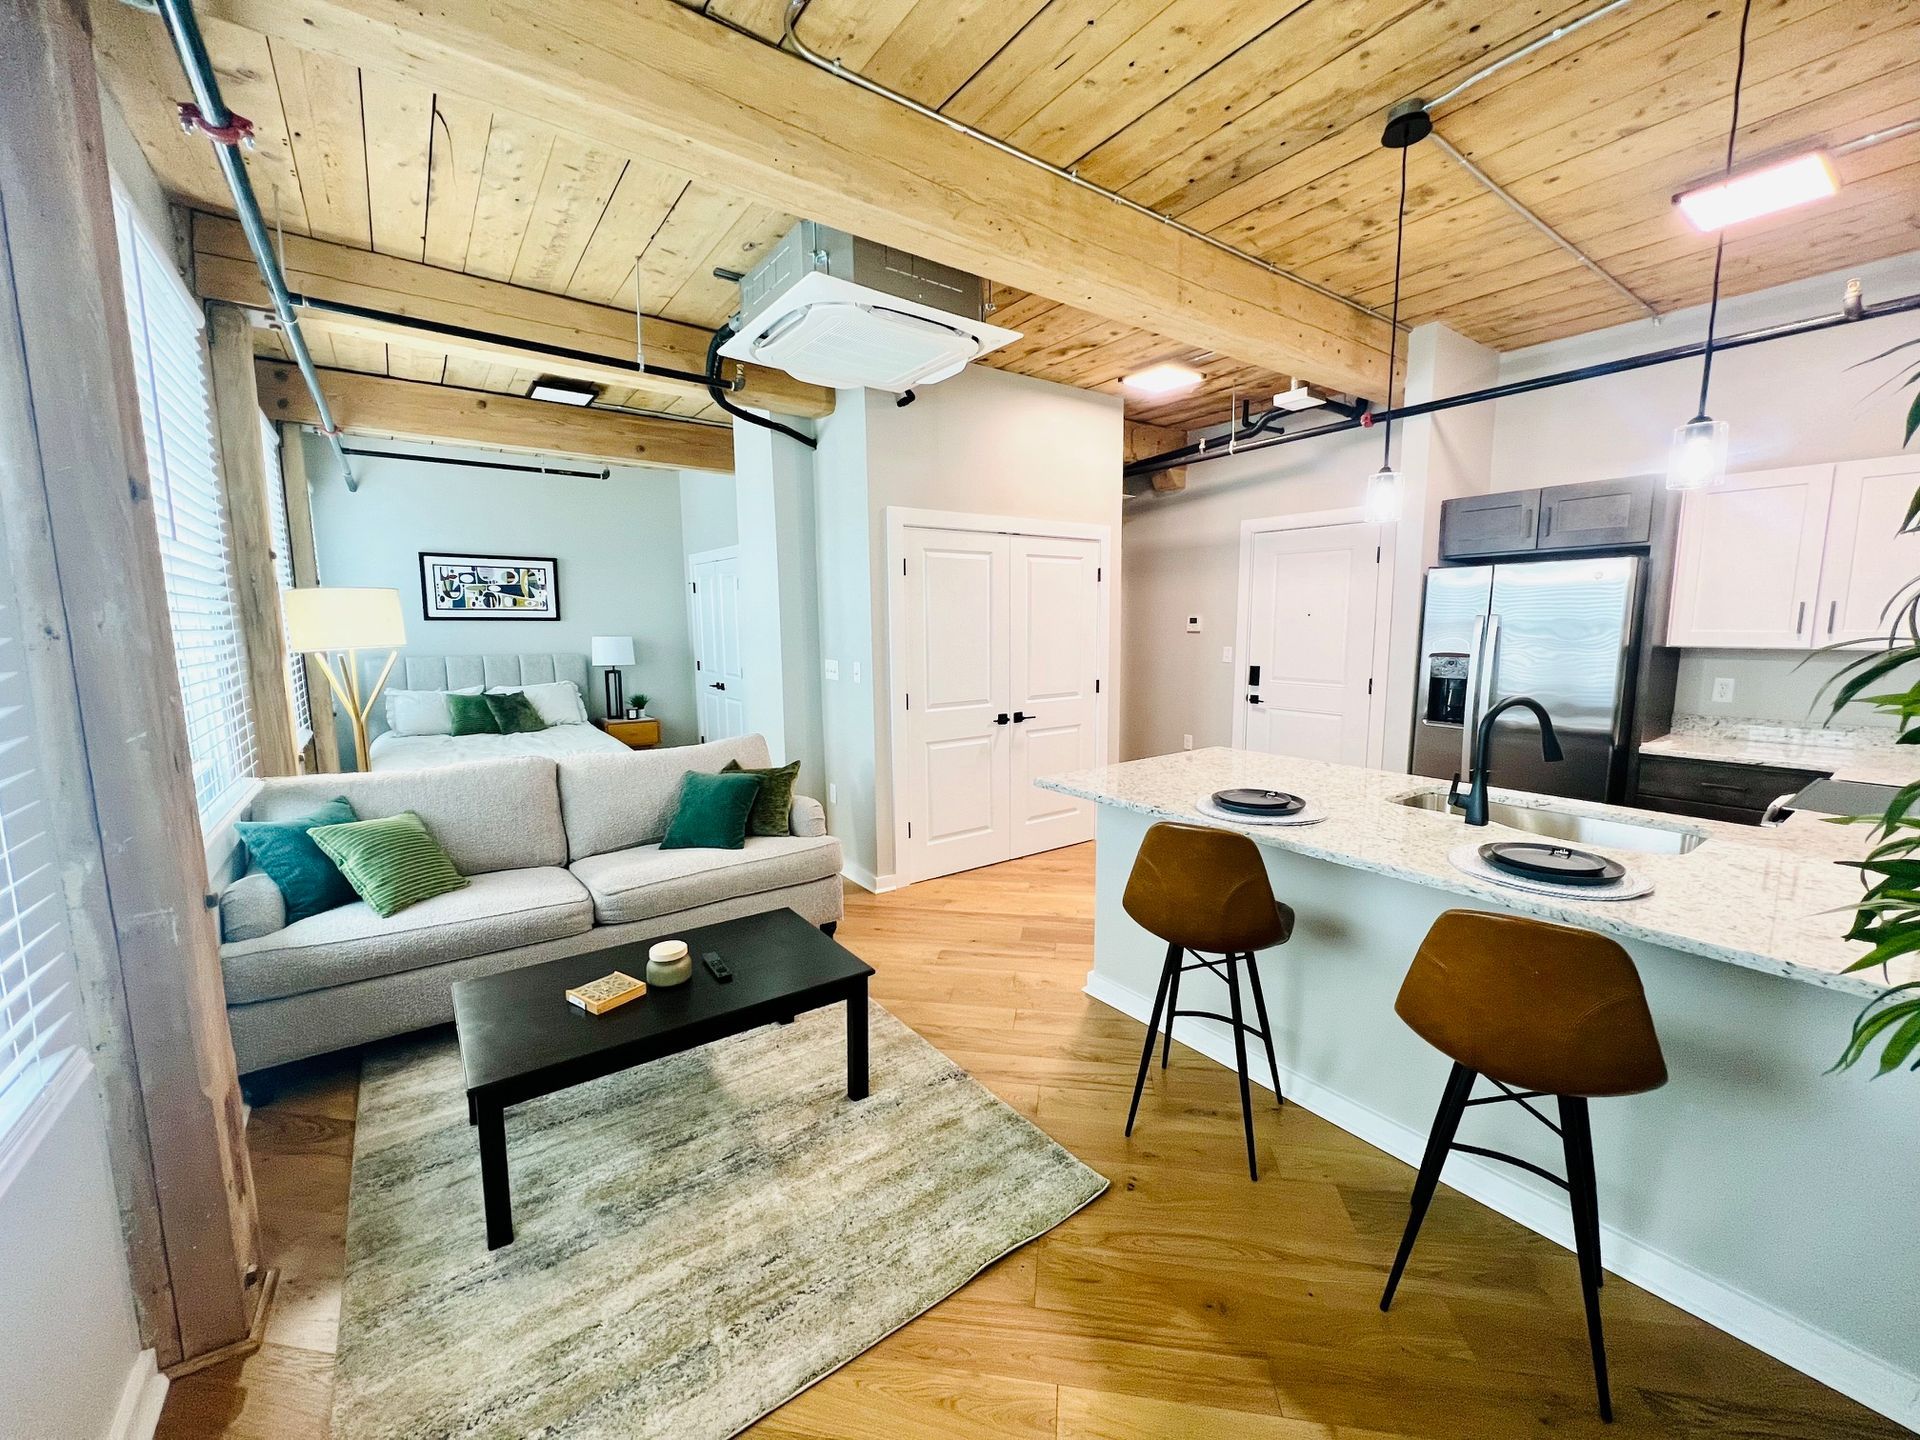
A studio is the most honest apartment there is. One room, one kitchen, one bathroom, and nothing you are paying for but don't use. For the right person it is the smartest way to live in Worcester, and in the right building it doesn't feel small at all.
This guide covers what a studio really is, how it compares to a one-bedroom, who it suits, and the layout tricks designers use to make a few hundred square feet live like more. It also explains why a studio inside a restored 1865 factory plays by different rules than one in a standard building.
What counts as a studio apartment?
A studio combines your bedroom, living room, and kitchen into one open space. The bathroom is the only room with a door. That is the whole definition, but the word gets used for a few different layouts, and knowing them helps you read a listing.
Standard studio
One rectangular room, usually 400 to 500 square feet, with a kitchen along one wall.
Alcove studio
An L-shaped plan with a built-in nook where the bed tucks away from the main room.
Loft studio
Open layout plus high ceilings and big windows, often inside a converted industrial building.
How big is a studio, really?
Typical square footage ranges, compared with studios at The Reeds
Studio sizes at The Reeds vary by layout because it is a historic building. Check current floor plans for exact square footage.
Studio vs. one-bedroom: an honest comparison
Neither is better in general. They are built for different lives. Here is how the two stack up on the things that actually change your day.
| Studio | One-bedroom | |
|---|---|---|
| Layout | One open room, separate bath | Separate bedroom with a door |
| Typical size | About 400 to 600 sq ft | About 600 to 800+ sq ft |
| Privacy | Shared sightlines, best for one | A door between bed and guests |
| Upkeep | Cleans in minutes | More floor to keep up with |
| Furnishing | A few well-chosen pieces | More rooms to fill |
| Energy use | Less space to heat and cool | More space to heat and cool |
| Best for | Solo renters, students, minimalists | Couples, frequent hosts, home offices |
Who a studio is perfect for
First place on your own
All the independence of living alone, with no roommates and no paying for rooms you don't use.
Grad and med students
A quiet, low-maintenance base a short trip from WPI, Clark, and UMass Chan Medical School.
Young professionals
Long days out, a short walk to Union Station, and a home that is easy to keep looking good.
New to Worcester
A simple, low-effort home base while you learn the city and figure out where life takes you next.
A studio is a harder fit if you share the space with a partner who works different hours, host big dinners often, or own a lot of furniture. That is what one- and two-bedroom layouts are for.
The loft advantage: why ceiling height changes everything
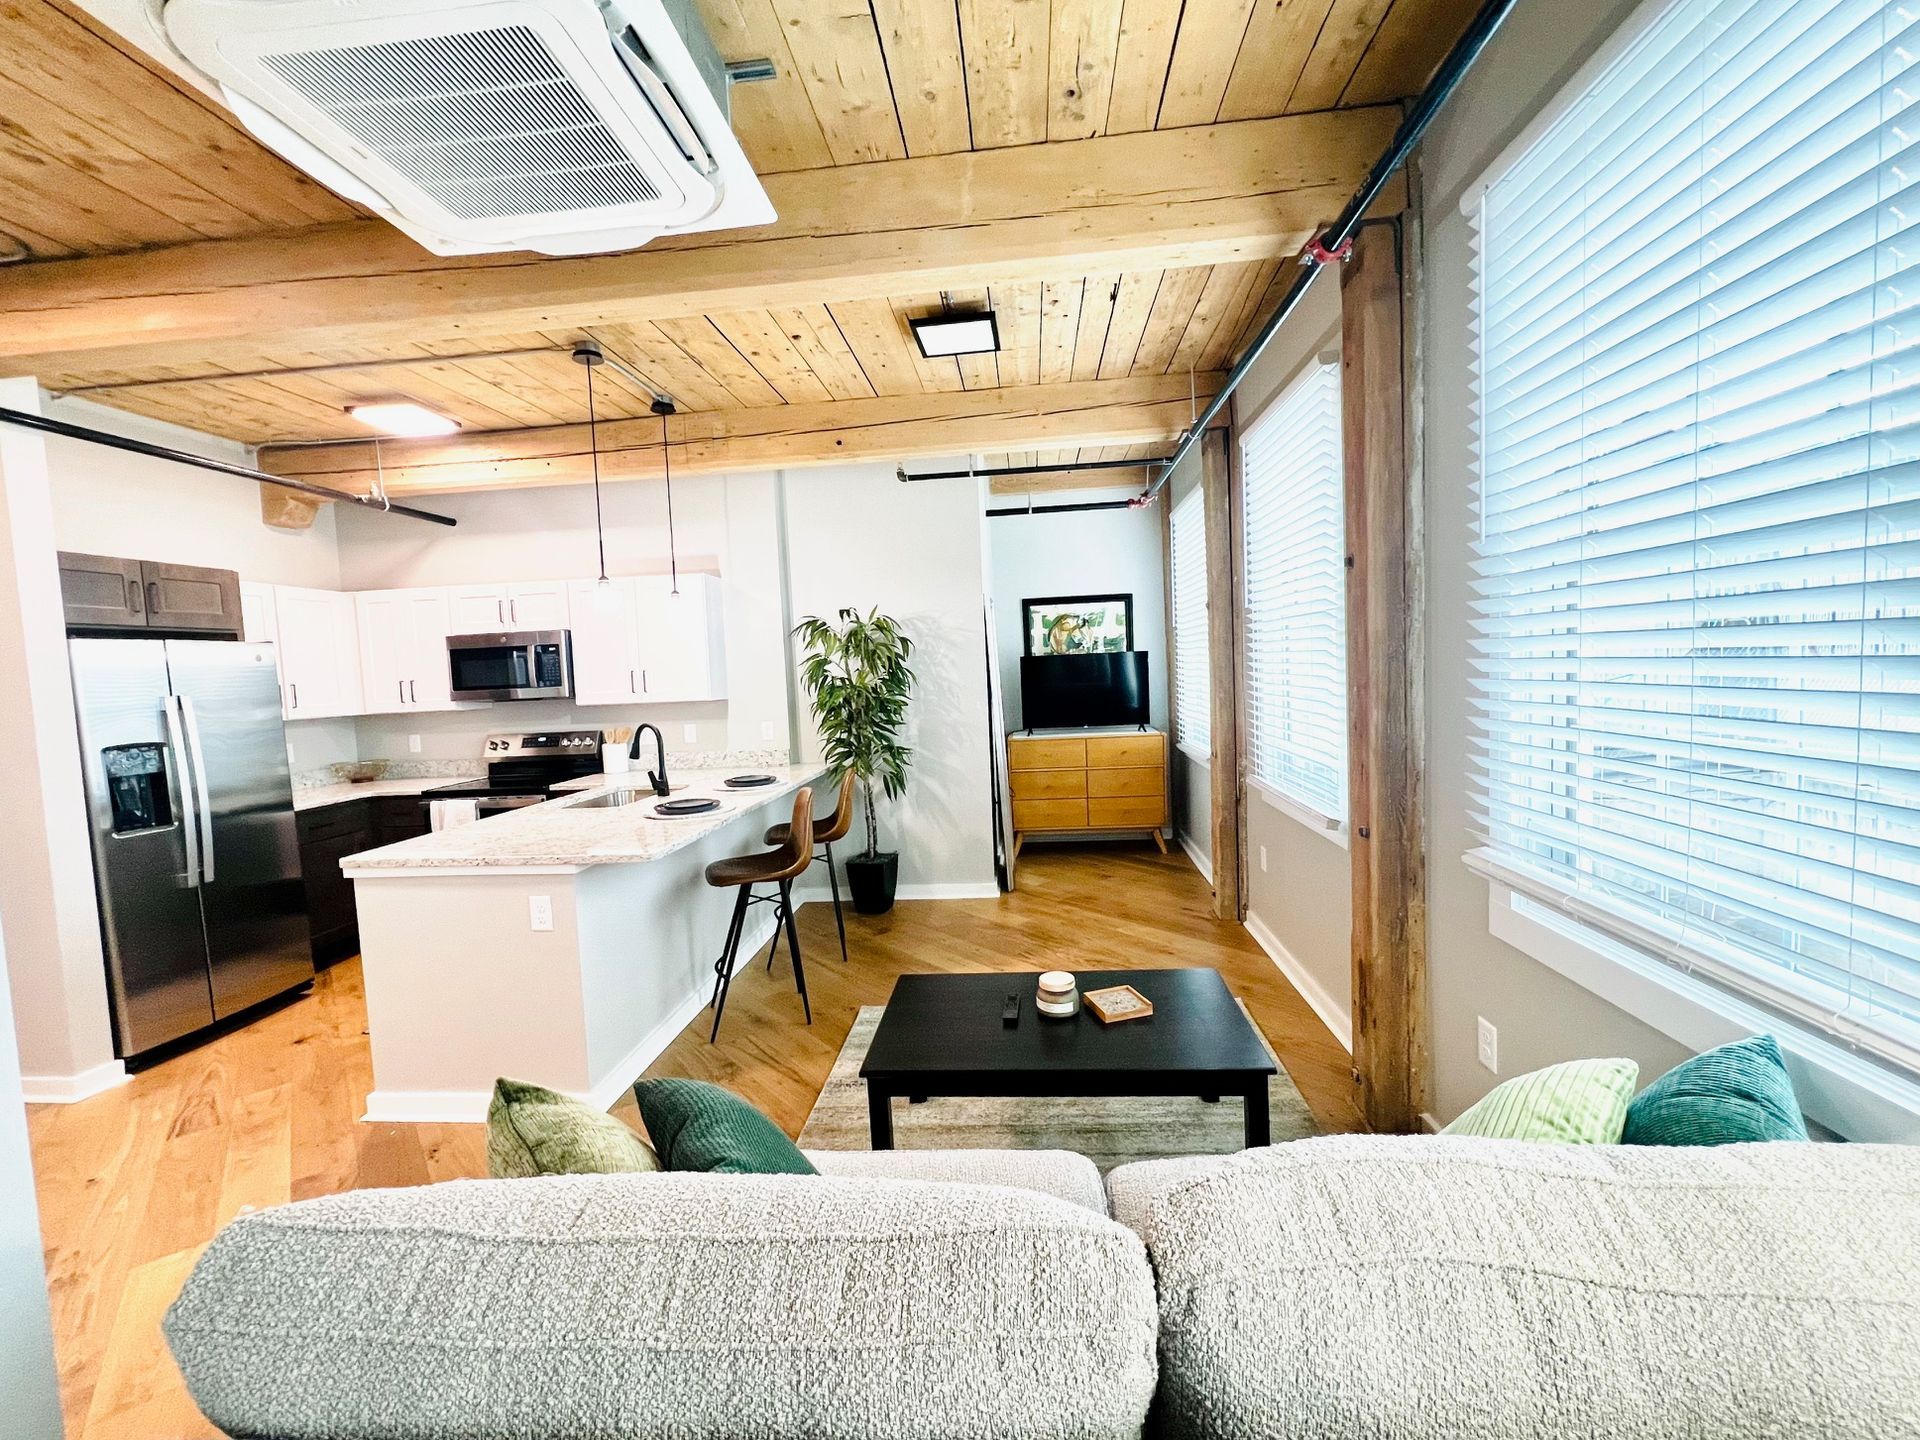
Ask what an apartment with high ceilings is called and the answer is usually a loft. Designers split lofts into two kinds: hard lofts, carved out of real factories and warehouses, and soft lofts, newer buildings built to imitate them.
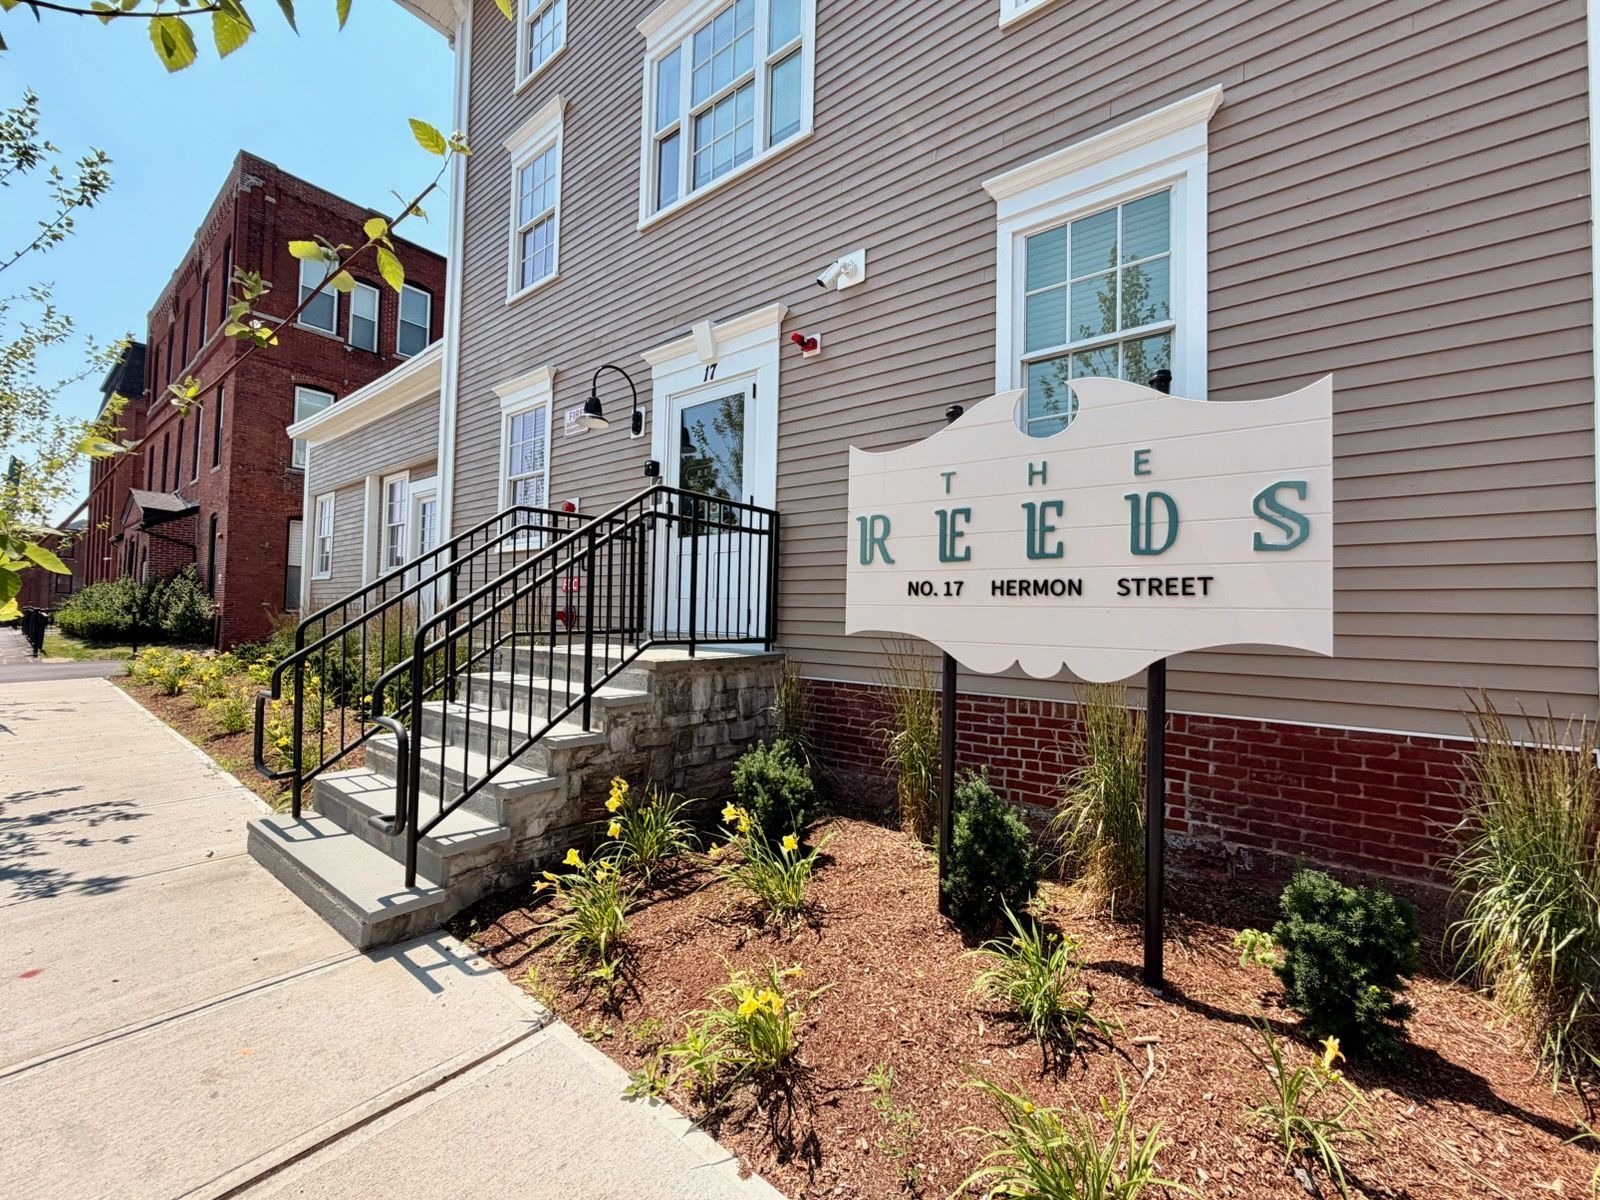
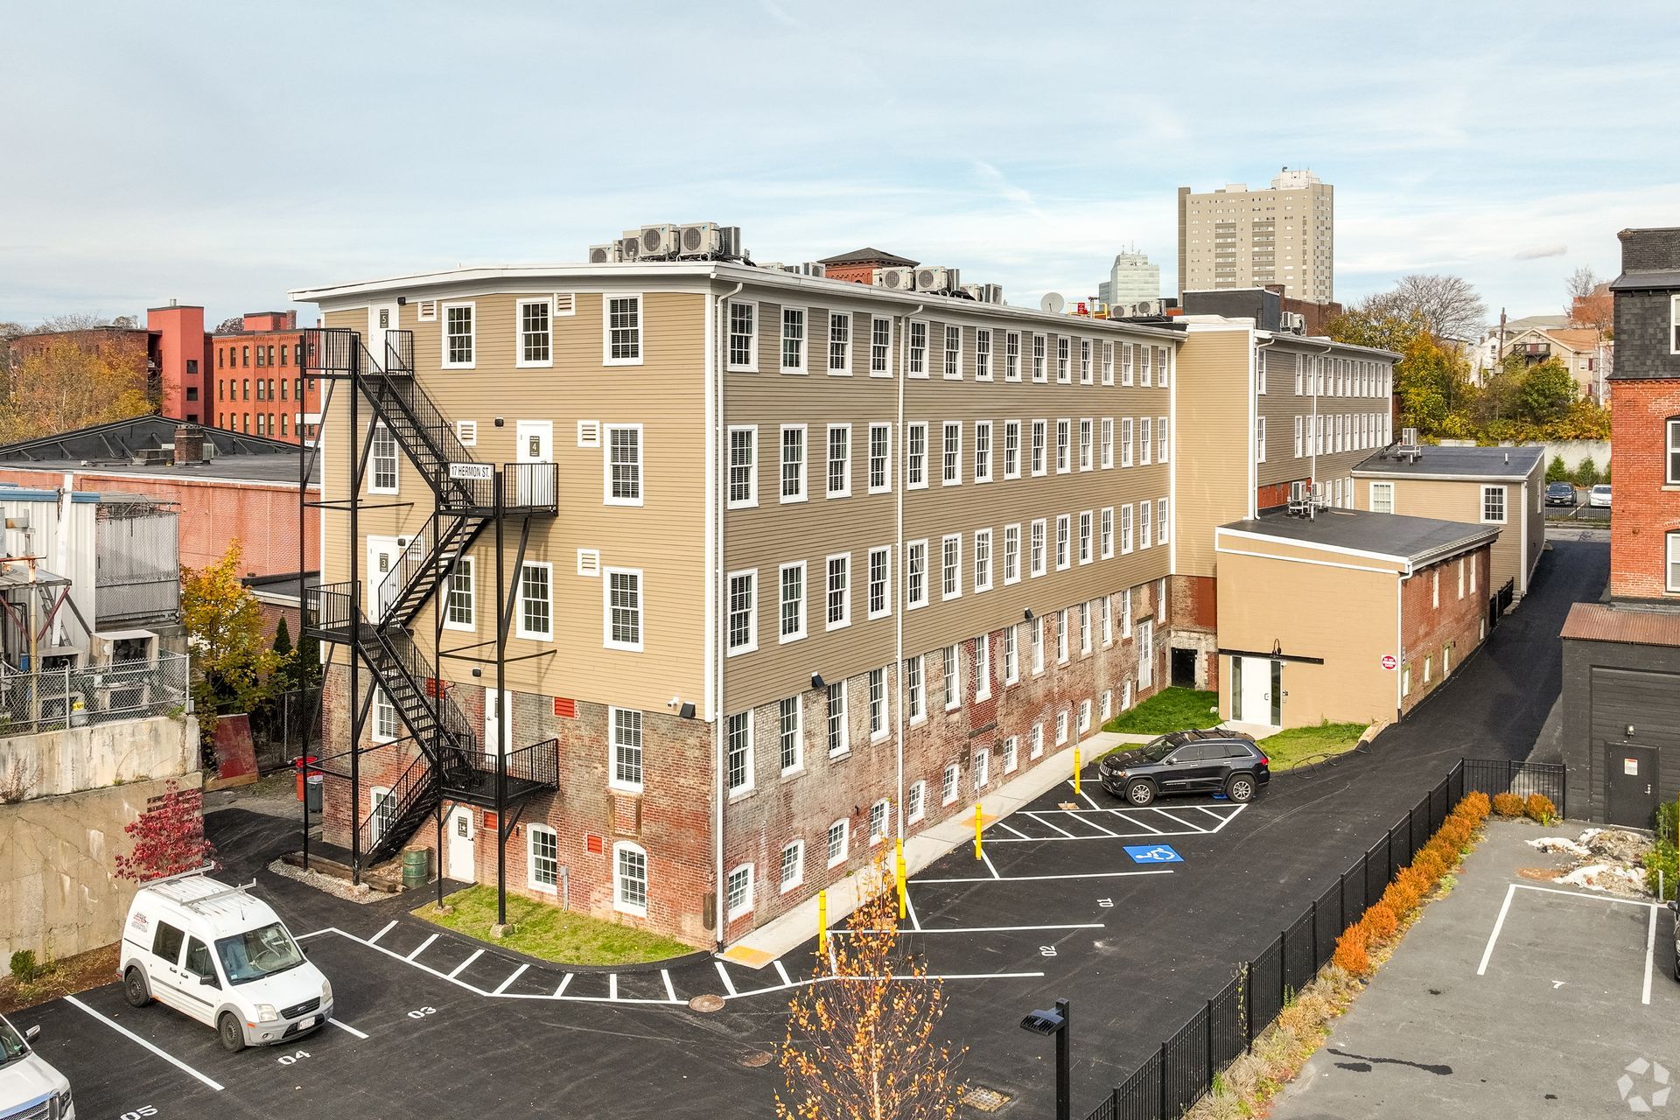
The Reeds is a hard loft. The building went up in 1865 as the Taylor & Farley Organ Company factory, and factories were built for daylight. That means big windows, generous ceilings, and original timber overhead. Square footage measures the floor, but your eyes measure the volume, which is why a studio here feels larger than its number.
Square footage measures the floor. Your eyes measure the whole room.
How to zone one room without building walls
The single biggest studio upgrade is giving each activity its own zone. Walls and heavy curtains shrink a room. Rugs, furniture placement, and light divide it without closing it in.
One room, four zones
An example studio layout using rugs and an open bookshelf instead of walls
Anchor zones with rugs
One rug under the living area and a separate one under the bed tells your eye where each space begins.
Divide with open shelving
A double-sided open bookshelf separates sleep from living while letting light pass through.
Put "awake" zones by the windows
Desk and sofa go where the daylight is. Tuck the bed into the cozier, darker corner.
Float the sofa
Set the couch at the foot of the bed, facing away from it, and it becomes a natural divider.
Designer rules that work in 500 square feet
The two-thirds rule
A sofa should span about two-thirds of its wall, and a coffee table about two-thirds of the sofa. Leave about a third of the floor open for walking.
Group in odd numbers
Style shelves and tables in groups of three, five, or seven, mixing heights and textures. Odd groupings look relaxed and intentional.
One big piece beats ten small
A single large artwork or plant reads calmer than a crowd of small trinkets, and it makes the room feel bigger.
A few more tricks pay off fast. Choose furniture with visible legs so light passes underneath. Hang a large mirror across from a window to bounce daylight deeper into the room. Mount curtain rods close to the ceiling to make walls look taller. And go vertical with tall, slim shelving instead of wide dressers.
The usual studio trade-offs, and how The Reeds handles them
Studios get a few familiar complaints. Most of them are really complaints about the building, not the layout. Here is how a well-equipped building changes the math.
| The common studio complaint | At The Reeds |
|---|---|
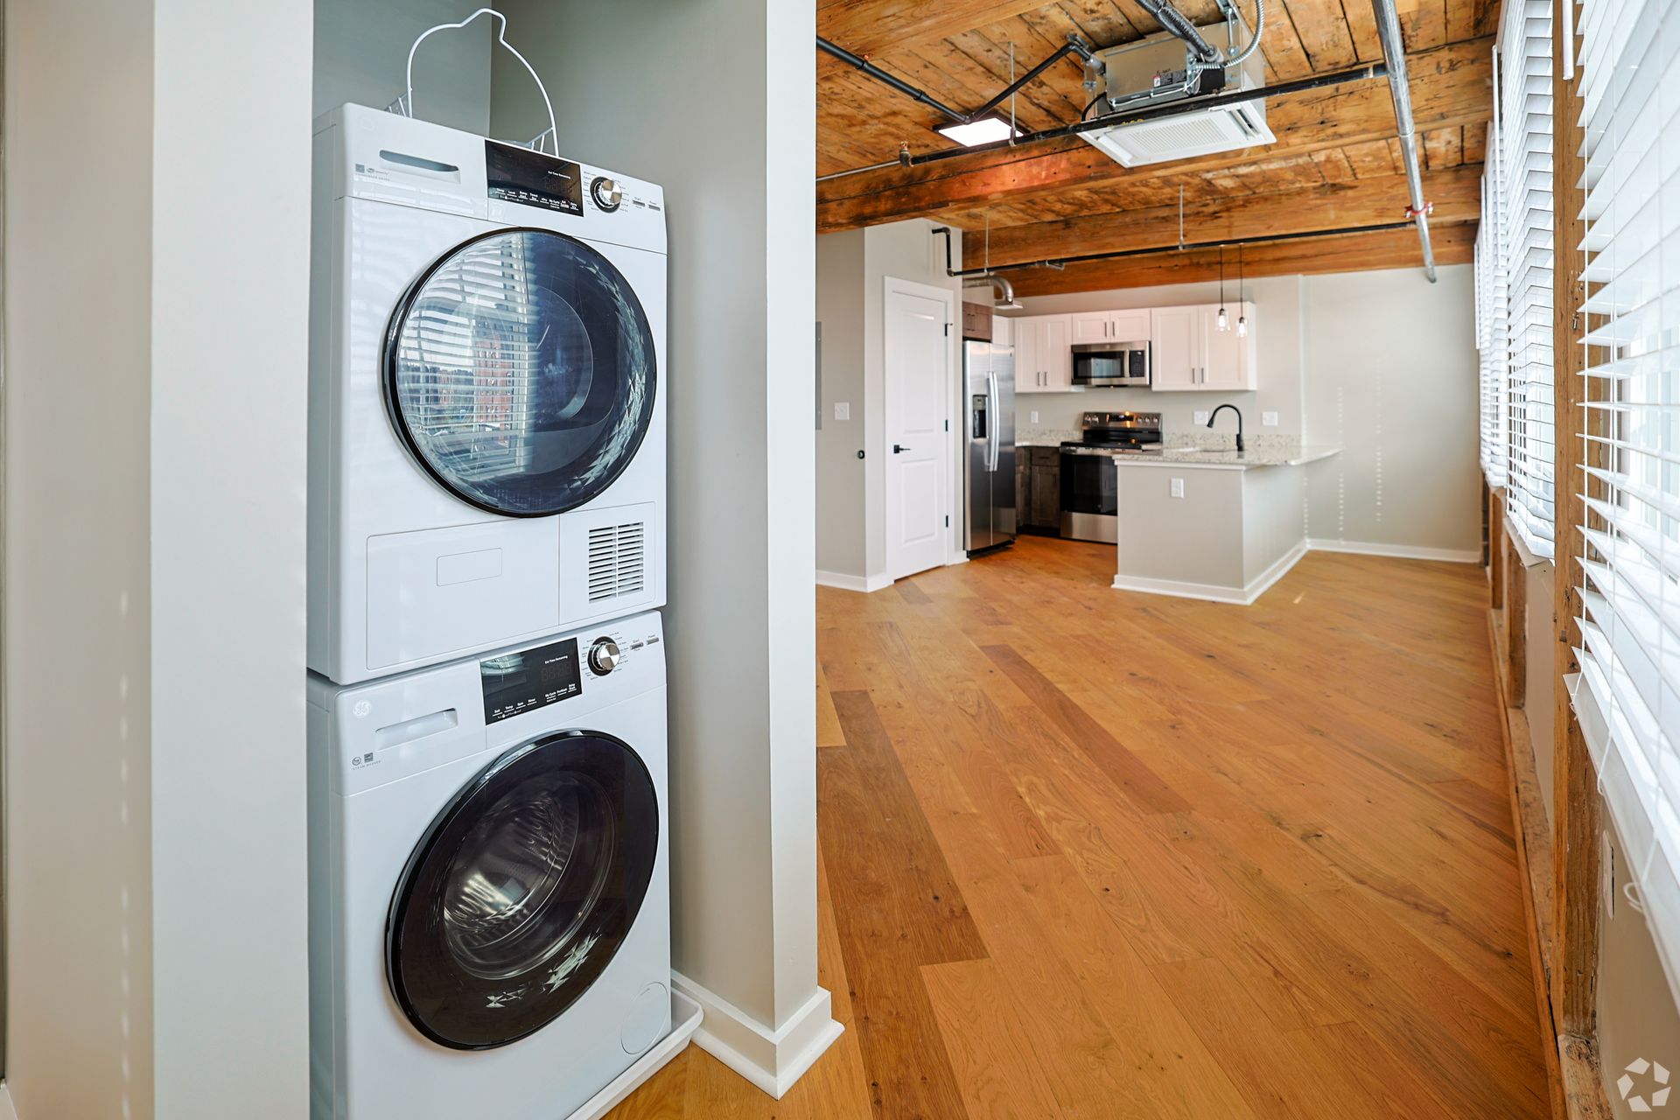
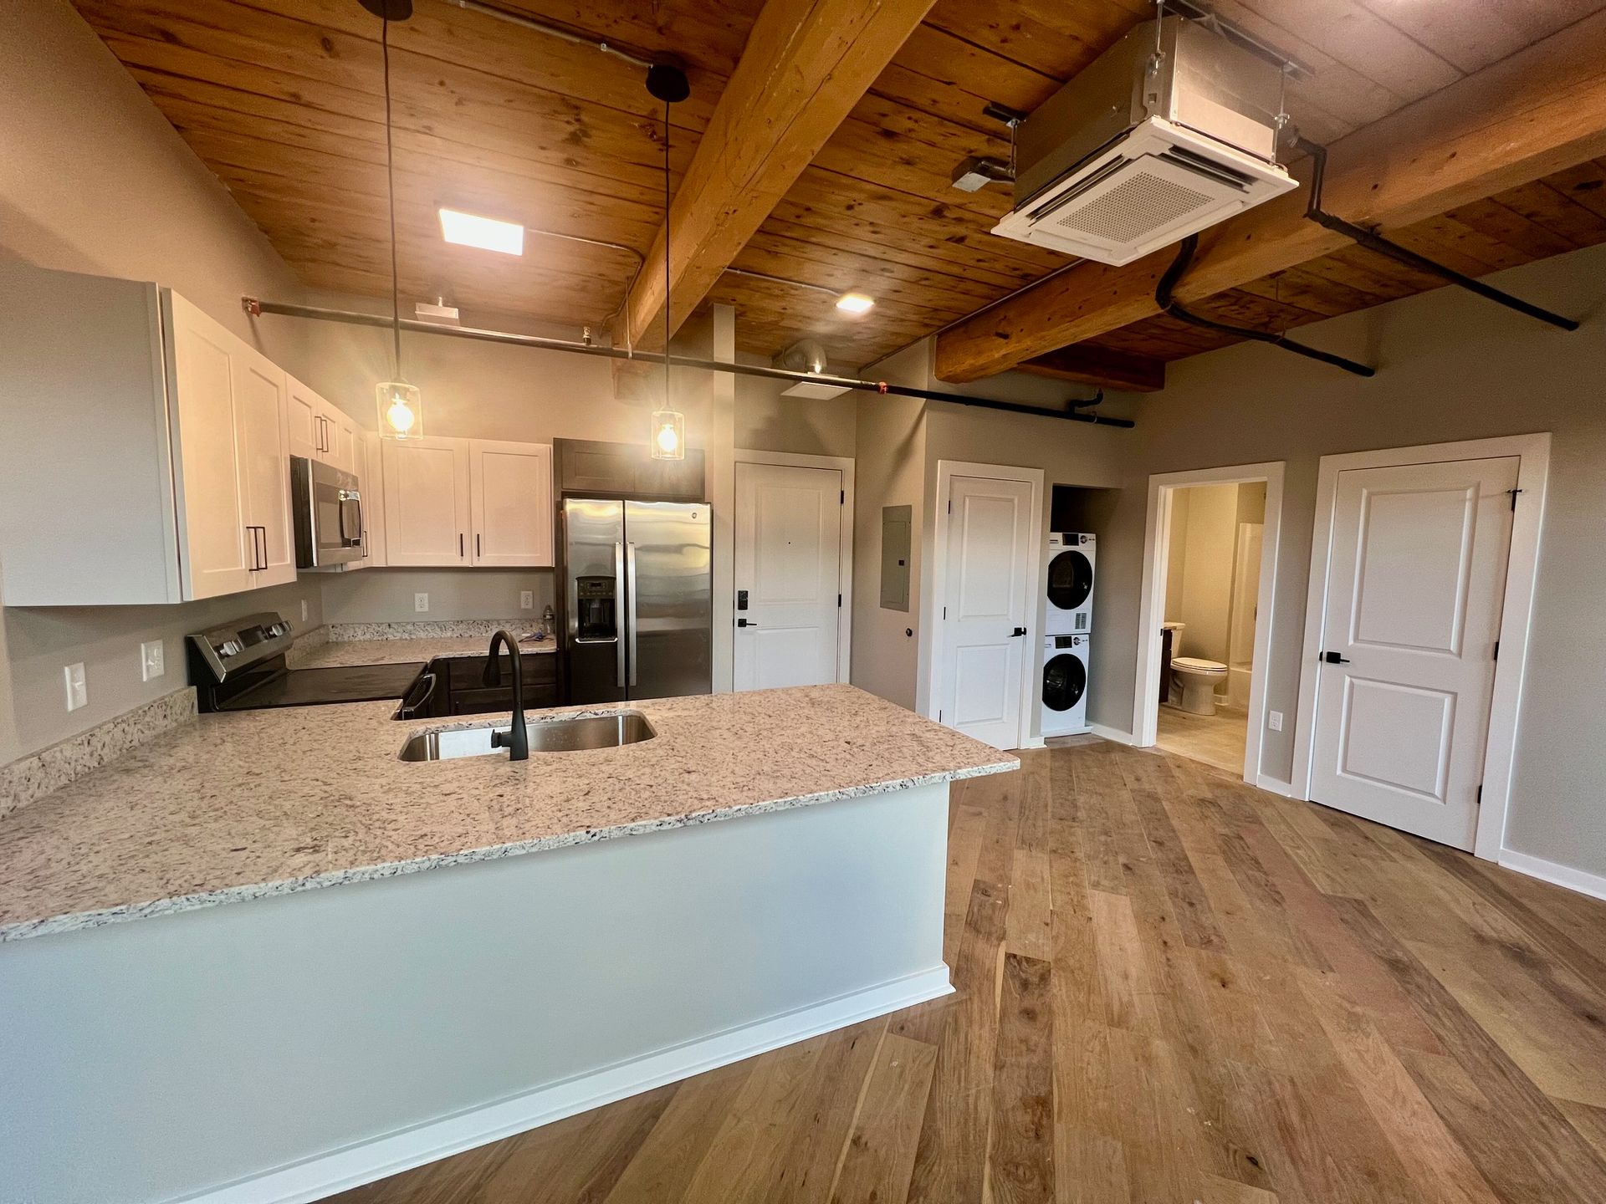
| No room for laundry | In-unit washer and dryer in every residence |
| Working from your bed | Coworking lounge downstairs for focused work and calls |
| Nowhere to host friends | Resident lounge and game room for when your place is not enough |
| Paying for a gym too | On-site fitness center |
| Nowhere to keep a bike | Secure bike storage |
| Feeling boxed in | Original high ceilings and factory windows |
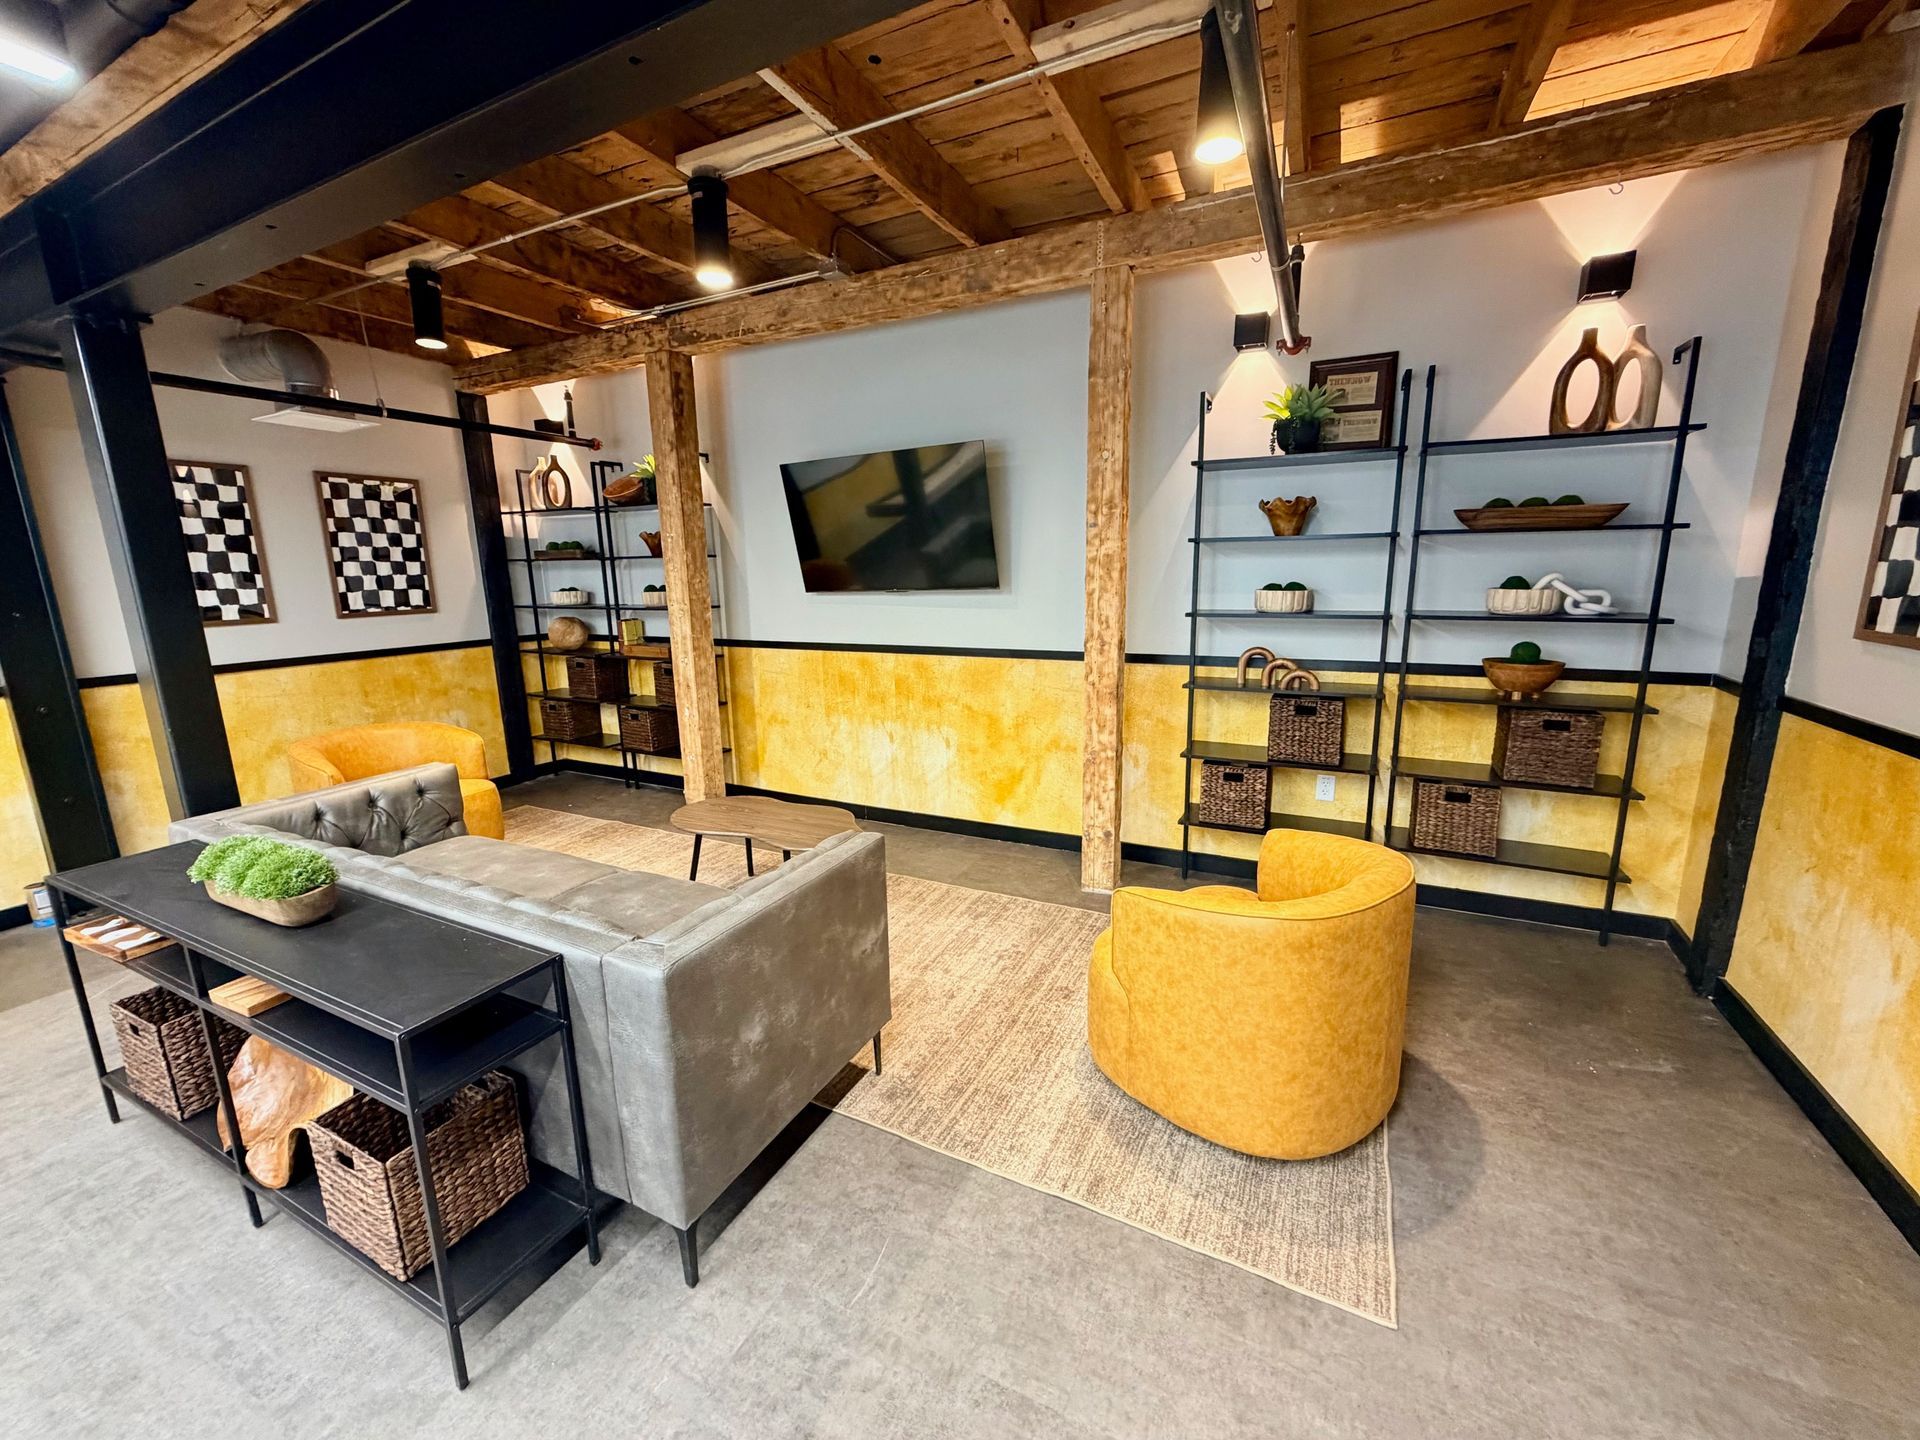
Your square footage doesn't end at your door
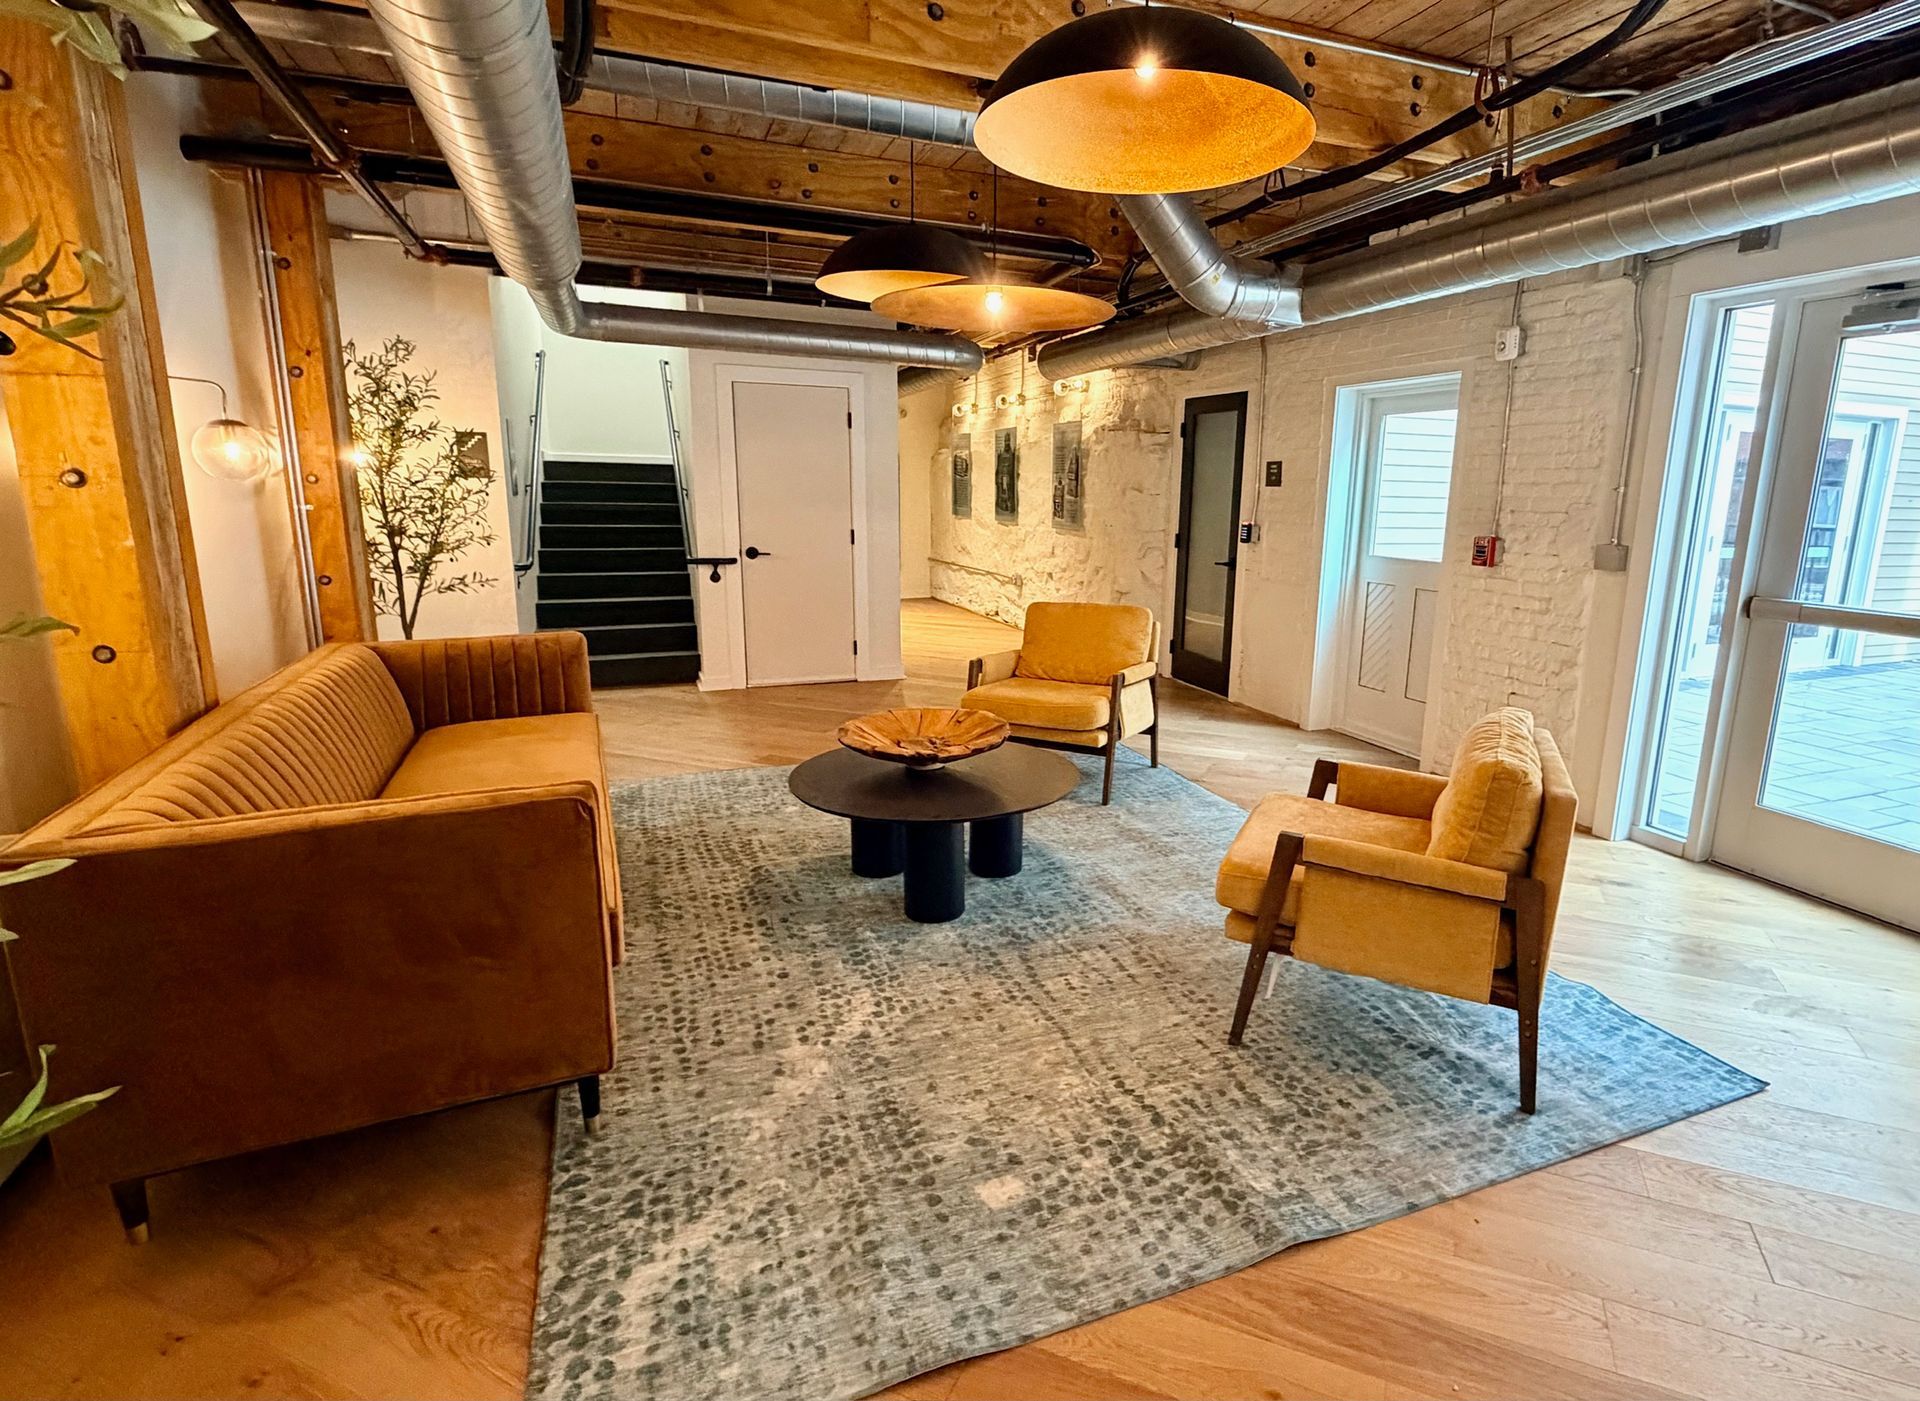
The smartest way to live in a studio is to treat the building as part of your home. At The Reeds, the lounge is your living room for movie night with friends, the coworking space is your office, and the fitness center is your gym.
The lounge even keeps a piece of the building's past: the original cast-iron factory boiler door, now on display.
Three habits that keep a studio feeling big
- Make the bed every morning It is visible from everywhere, so a made bed makes the whole room look finished.
- One in, one out Bring something new home, let something old go. A studio has a natural capacity.
- The 10-minute reset Dishes and laundry never pile up when a full tidy takes minutes, not an afternoon.
Ready to compare layouts?
Browse studio apartments in Worcester at The Reeds, along with one- and two-bedroom floor plans, to see which layout fits the way you live.
Frequently asked questions
Is 500 square feet small for a studio apartment?
No. Most studios fall between about 400 and 600 square feet, so 500 is on the comfortable end of the range. With a good layout it easily fits a queen bed, a sofa, a desk or dining spot, and a full kitchen.
What is the difference between a studio and a one-bedroom?
A studio combines sleeping, living, and cooking in one open room with a separate bathroom. A one-bedroom adds a bedroom closed off by walls and a door, and usually more square footage and storage.
What is the difference between a studio and a loft?
A studio describes the single open layout. A loft describes the building: high ceilings, big windows, and open space, traditionally inside a converted industrial building. A studio at The Reeds is both, an open layout inside a restored 1865 factory.
Can two people live in a studio apartment?
Many couples do, especially in larger studios, with good storage and some time spent outside the apartment. Occupancy rules depend on the lease and local codes, so confirm with the leasing team before you apply.
Do studios at The Reeds have in-unit laundry?
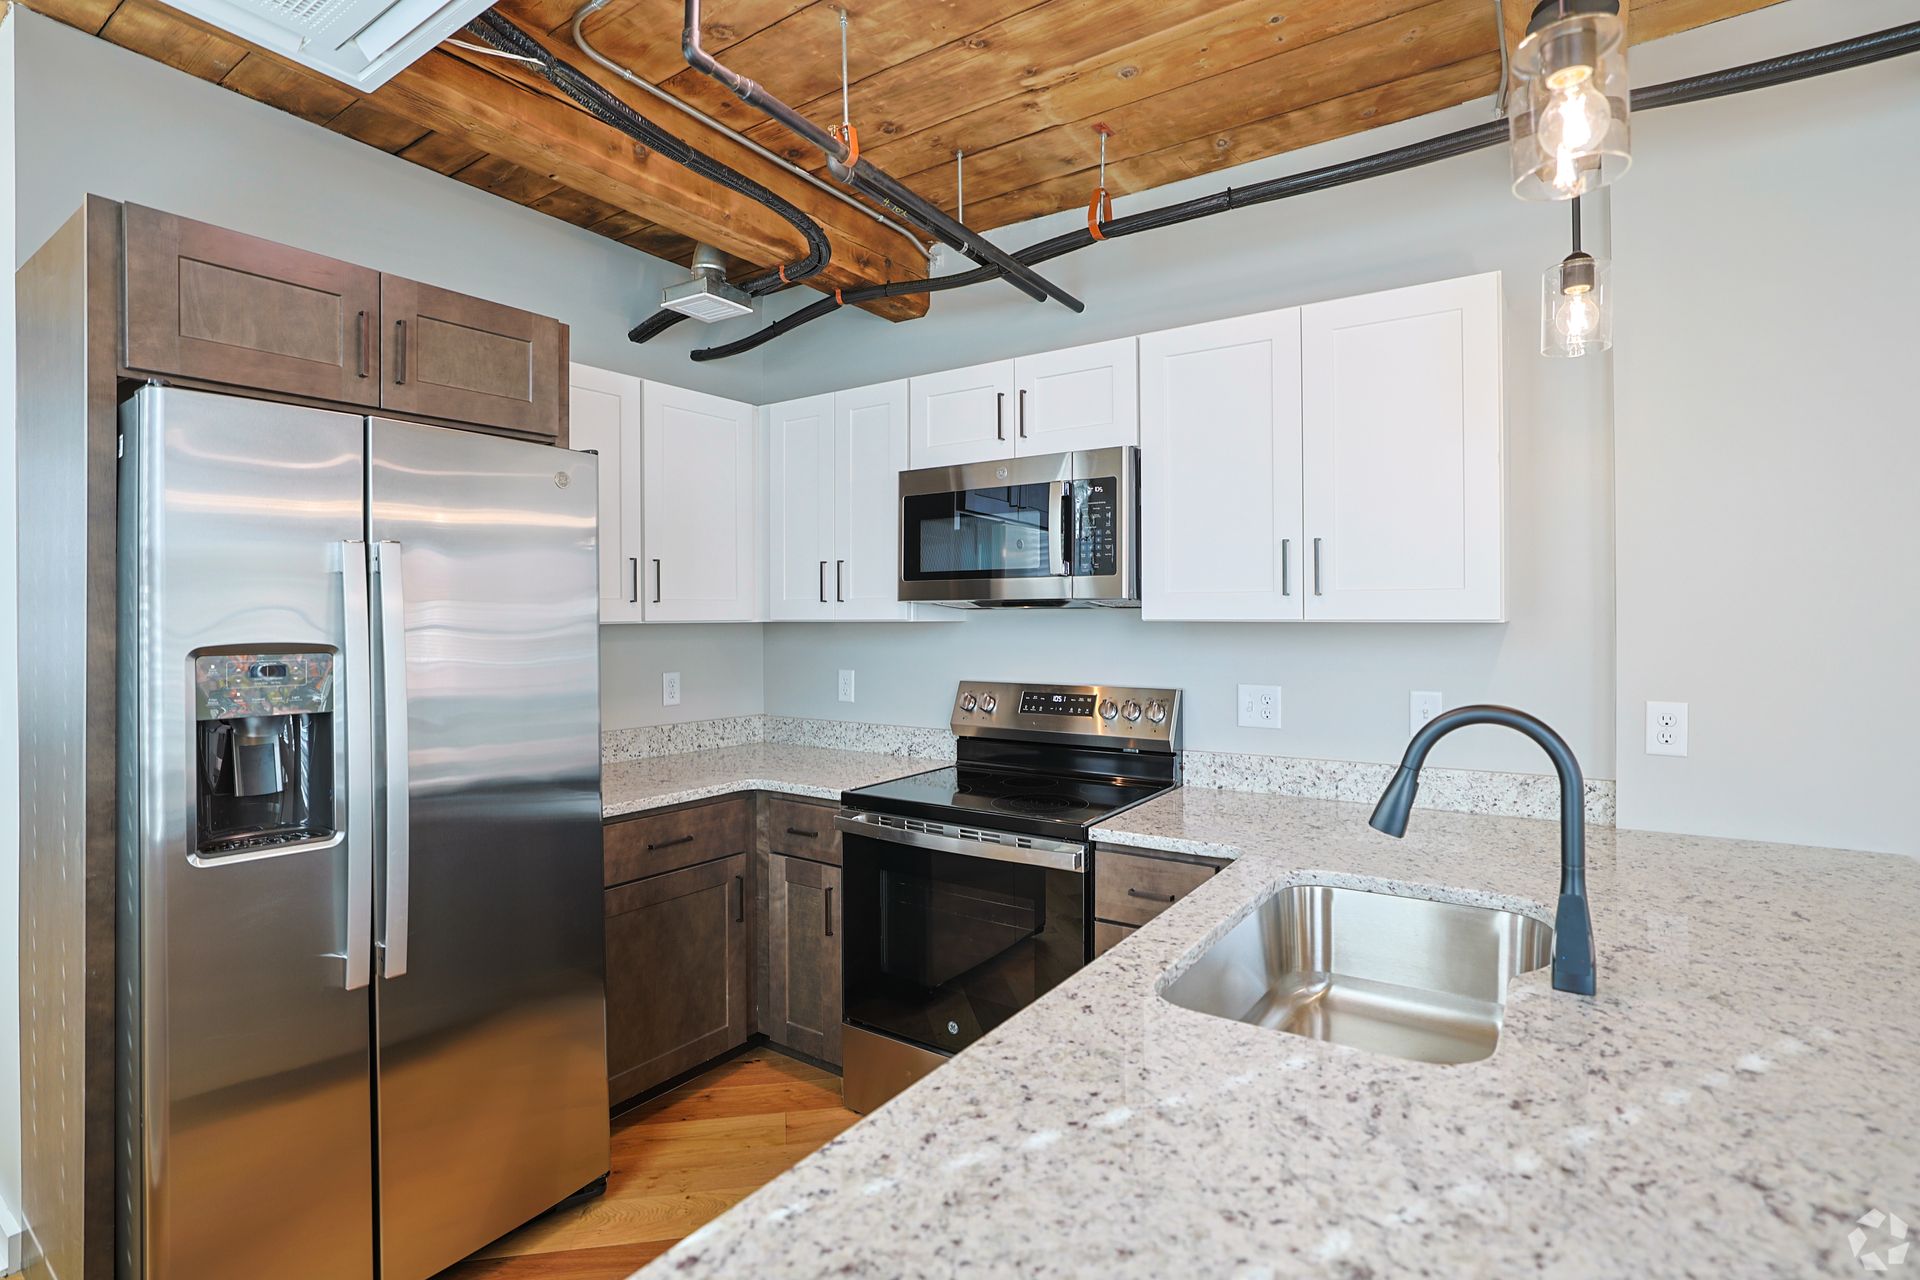
Yes. Every residence at The Reeds, studios included, has its own in-unit washer and dryer, along with central air and a full kitchen.
How do I see which studios are available?
Check the floor plans and current availability online, then reach out to schedule an in-person or video tour.
The Reeds is a boutique apartment residence in a restored 1865 factory, listed on the National Register of Historic Places. Studios, one-, and two-bedroom apartments are now leasing.
Schedule a Tour View Availability